Leave a Message

Thank you for your message. We will be in touch with you shortly.

13950 W 32nd Avenue
13950 W 32nd Avenue
13950 W 32nd Avenue
13950 W 32nd Avenue
13950 W 32nd Avenue
13950 W 32nd Avenue
13950 W 32nd Avenue
13950 W 32nd Avenue
13950 W 32nd Avenue
13950 W 32nd Avenue
13950 W 32nd Avenue
13950 W 32nd Avenue
13950 W 32nd Avenue
13950 W 32nd Avenue
13950 W 32nd Avenue
13950 W 32nd Avenue
13950 W 32nd Avenue
13950 W 32nd Avenue
13950 W 32nd Avenue
13950 W 32nd Avenue
13950 W 32nd Avenue
13950 W 32nd Avenue
13950 W 32nd Avenue
13950 W 32nd Avenue
13950 W 32nd Avenue
13950 W 32nd Avenue
13950 W 32nd Avenue
13950 W 32nd Avenue
13950 W 32nd Avenue
13950 W 32nd Avenue
13950 W 32nd Avenue
13950 W 32nd Avenue
13950 W 32nd Avenue
13950 W 32nd Avenue
13950 W 32nd Avenue
13950 W 32nd Avenue
SEE ALL PHOTOS
13950 W 32nd Avenue
13950 W 32nd Avenue
13950 W 32nd Avenue
13950 W 32nd Avenue
13950 W 32nd Avenue
13950 W 32nd Avenue
13950 W 32nd Avenue
13950 W 32nd Avenue
13950 W 32nd Avenue
13950 W 32nd Avenue
13950 W 32nd Avenue
13950 W 32nd Avenue
13950 W 32nd Avenue
13950 W 32nd Avenue
13950 W 32nd Avenue
13950 W 32nd Avenue
13950 W 32nd Avenue
13950 W 32nd Avenue
13950 W 32nd Avenue
13950 W 32nd Avenue
13950 W 32nd Avenue
13950 W 32nd Avenue
13950 W 32nd Avenue
13950 W 32nd Avenue
13950 W 32nd Avenue
13950 W 32nd Avenue
13950 W 32nd Avenue
13950 W 32nd Avenue
13950 W 32nd Avenue
13950 W 32nd Avenue
13950 W 32nd Avenue
13950 W 32nd Avenue
13950 W 32nd Avenue
13950 W 32nd Avenue
13950 W 32nd Avenue
13950 W 32nd Avenue
For Sale

13950 W 32nd Avenue

13950 W 32nd Avenue, Golden, CO 80401

$1,150,000
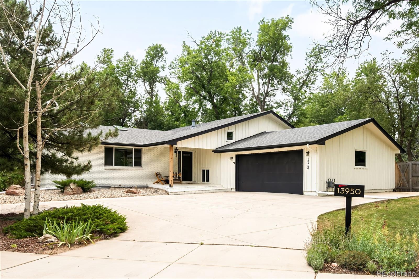
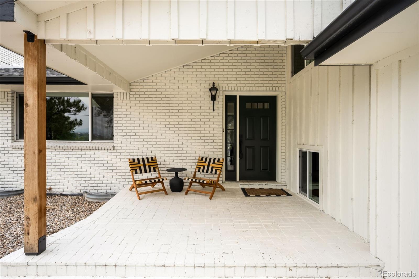
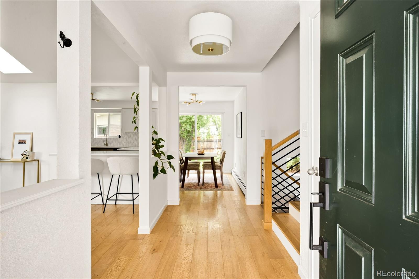
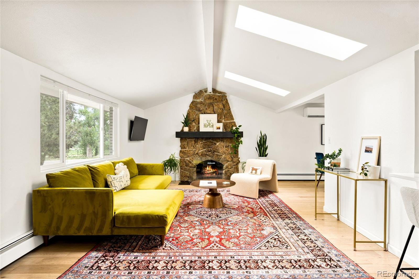
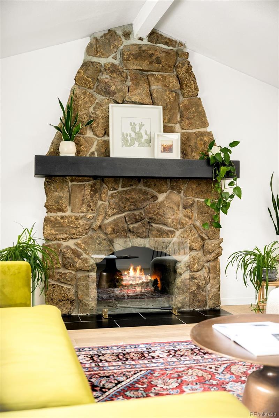
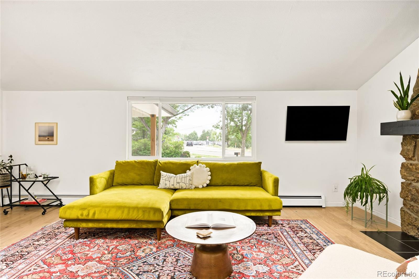
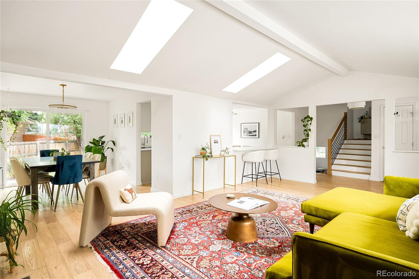
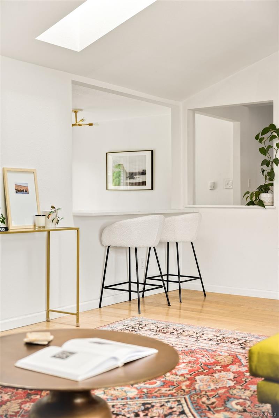
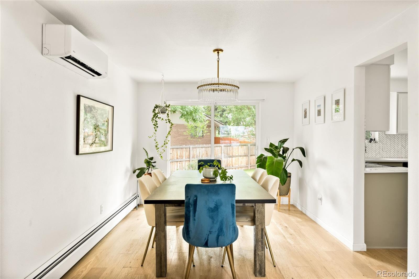
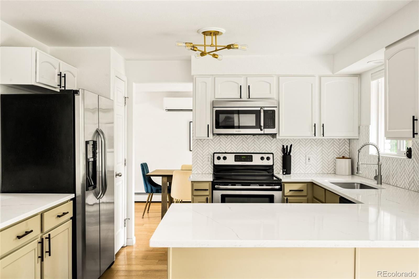
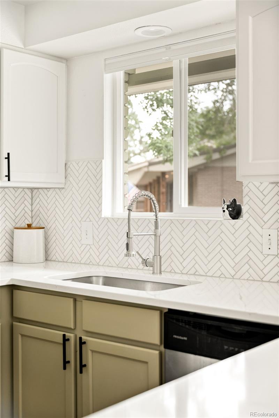
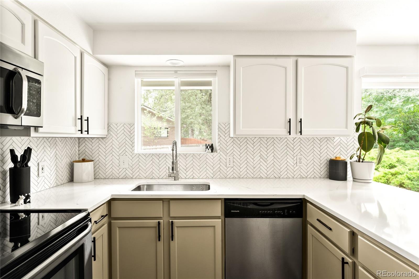
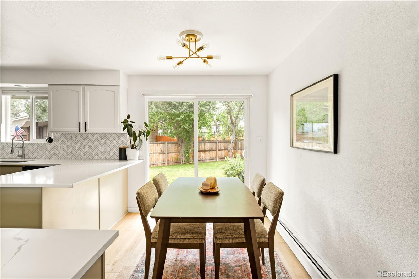
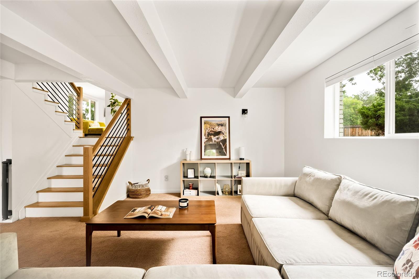
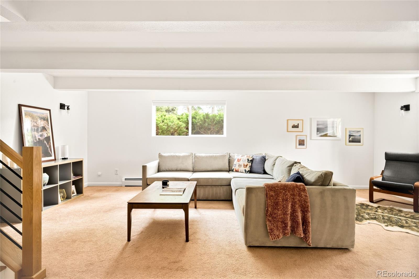
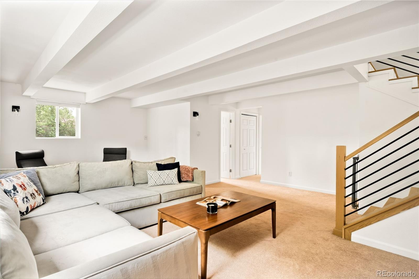
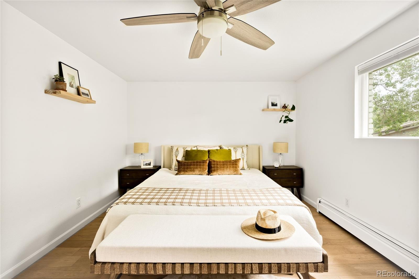
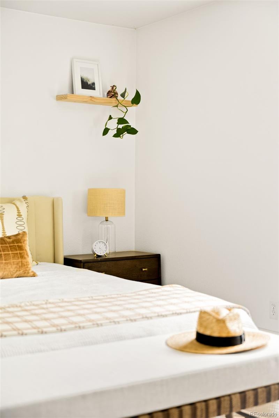
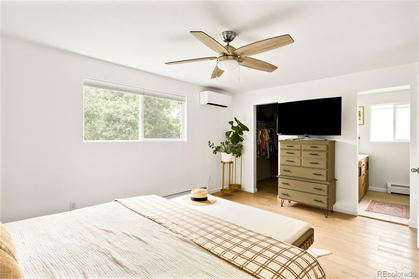
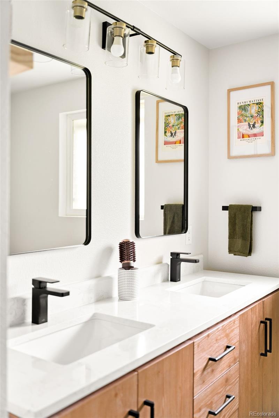
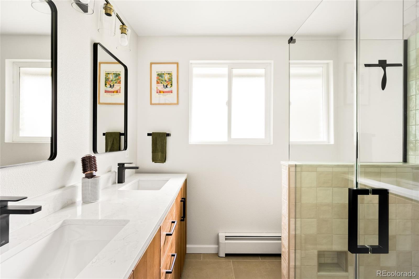
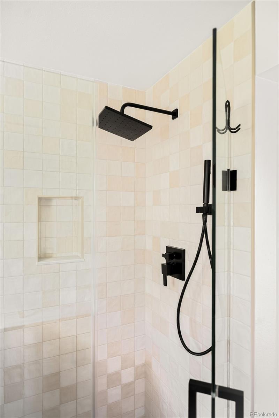
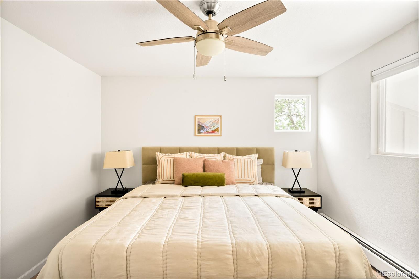
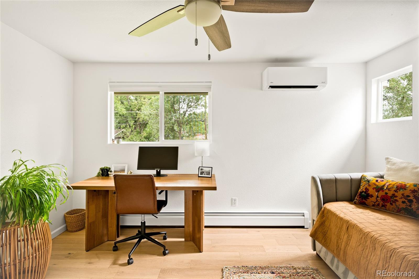
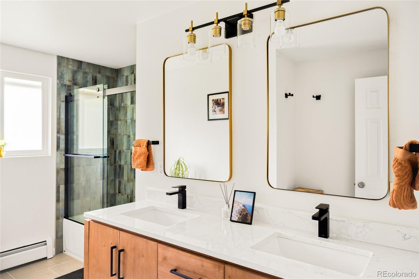
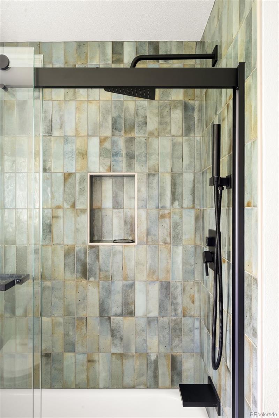
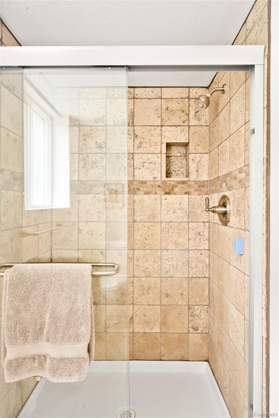
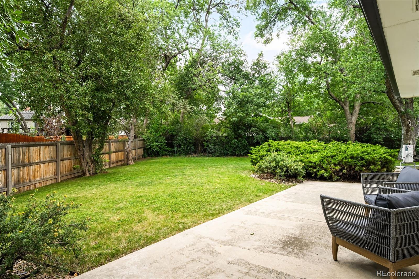
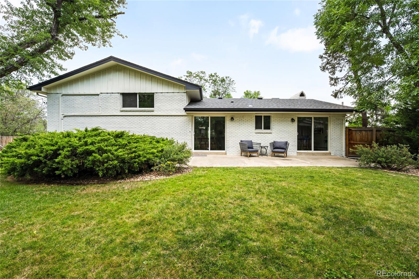
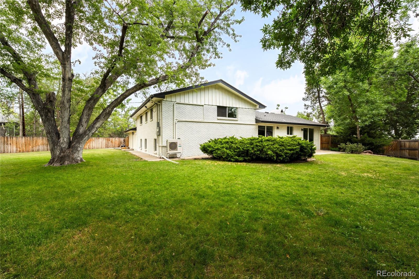
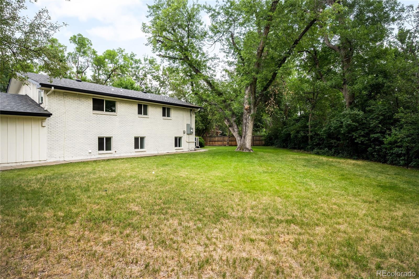
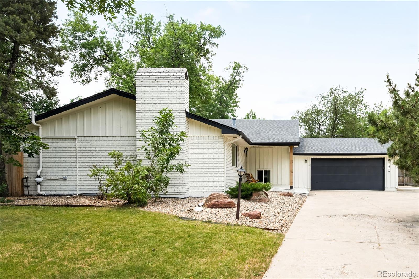
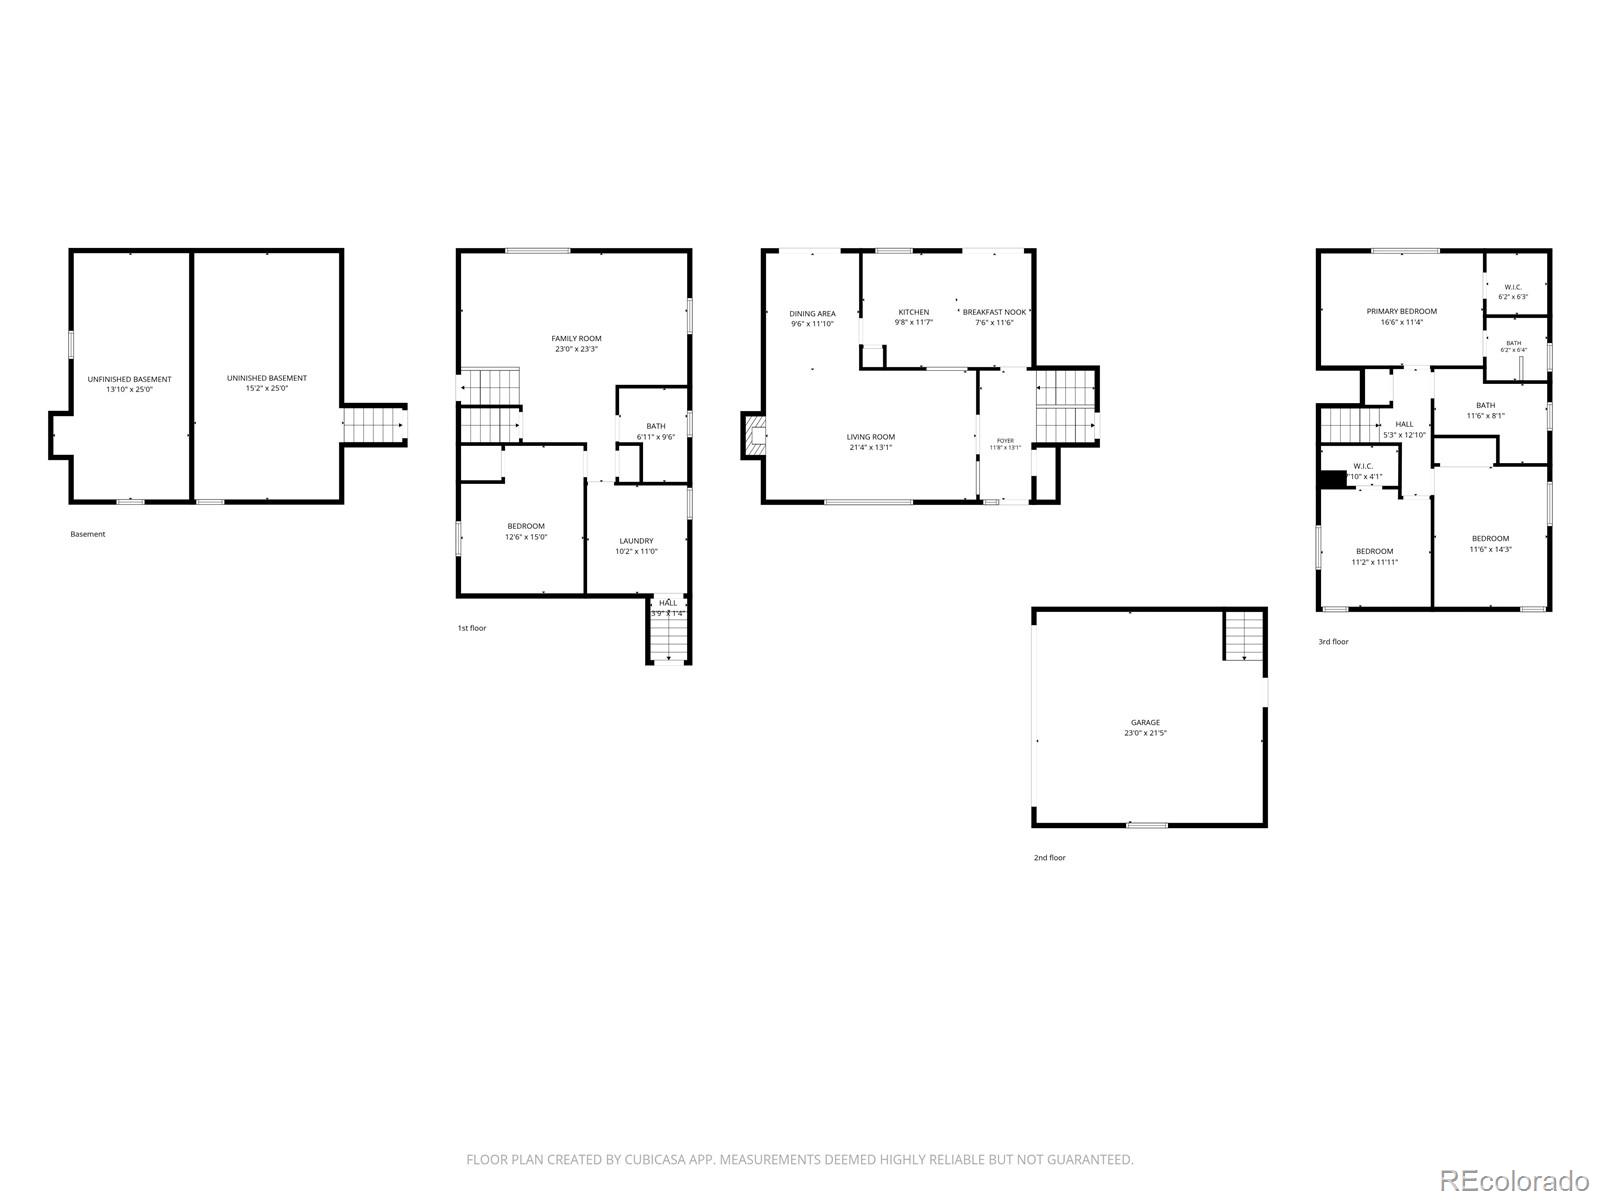
Perfectly positioned in the heart of Applewood, directly across from the golf course, this beautifully updated home sits on an exceptional 0.37-acre lot surrounded by mature trees in one of Golden's most sought-after neighborhoods. Enjoy the perfect blend of peaceful suburban living with easy access to downtown Golden, miles of hiking and biking trails, local restaurants, breweries, and a quick commute to Denver. Thoughtfully redesigned for modern living, the open-concept floor plan creates effortless flow between the kitchen and living spaces, making it ideal for entertaining or simply enjoying everyday life. Natural light pours in through expansive windows and newly added skylights, while mountain views from the main-level living room and kitchen provide a stunning backdrop to everyday living, enhancing the home's warm, inviting atmosphere. The current owner has invested over $180,000 in high-quality improvements, ensuring both beauty and long-term peace of mind. Interior updates include two stunning bathroom renovations, engineered hardwood flooring throughout the main living areas, a beautifully remodeled kitchen featuring Calacatta Ultra quartz countertops and an open-concept floor plan, a remodeled staircase with sleek modern handrails, and a three-zone ductless mini-split system for personalized year-round comfort. Additional improvements include a new cedar privacy fence, professional exterior painting, and a new water heater. Outside, the expansive backyard offers endless opportunities to entertain, garden, play, or simply unwind beneath the mature trees. Combined with the spacious lot, mountain views, walkable neighborhood, and extensive capital improvements, this home offers a rare opportunity to enjoy Applewood's charm with the confidence that many major updates have already been completed.

4
beds

3
baths

3,335 Sq.Ft. LIVING AREA

0.37 Acres lot

Meg Pitkin

Meg Pitkin

Features & Amenities

Interior

  • total bedrooms4
  • Total bathrooms3
  • full bathroom1
  • three quarter bathrooms2
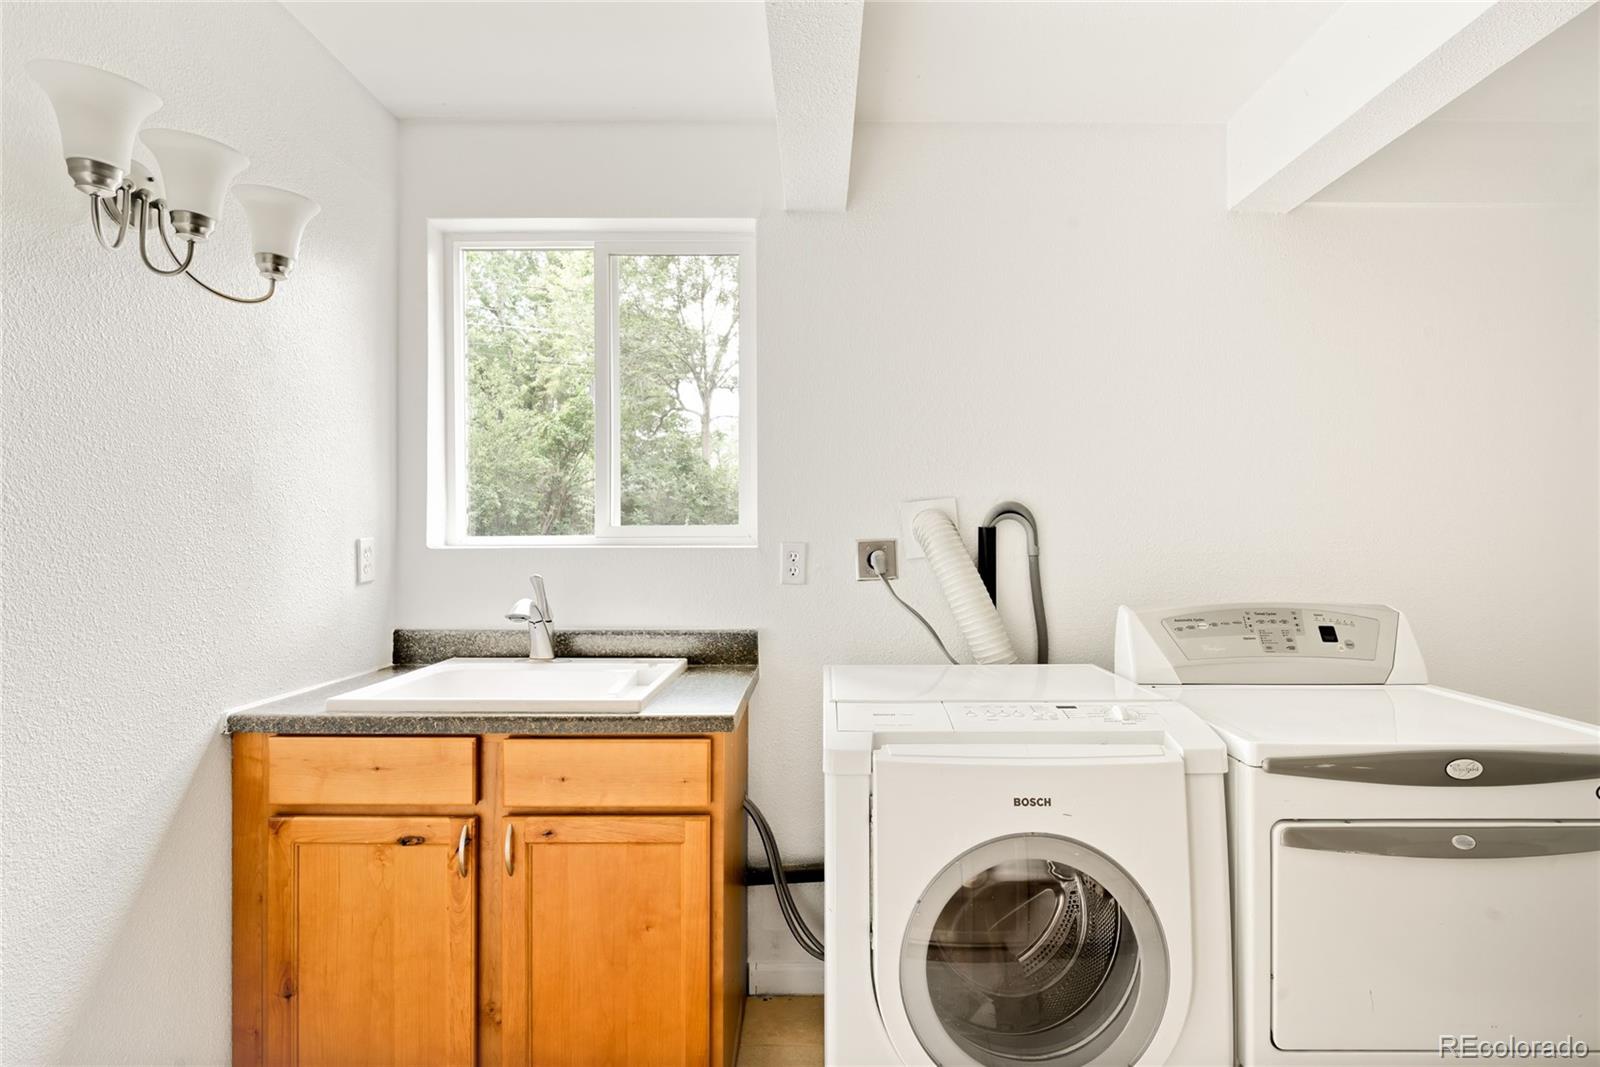
  • Laundry room Sink, In Unit
  • Flooring Carpet, Tile, Wood
  • Fireplace Living Room
  • APPLIANCES Dishwasher, Dryer, Microwave, Oven, Range, Refrigerator, Washer
  • other interior Features Ceiling Fan(s), Eat-in Kitchen, Entrance Foyer, High Ceilings, Open Floorplan, Pantry, Primary Suite, Quartz Counters, Radon Mitigation System, Smoke Free, Vaulted Ceiling(s), Walk-In Closet(s)

Area & Lot

  • Status For Sale
  • Living Area3,335 Sq.Ft.
  • Total Area3,335 Sq.Ft.
  • Lot Area0.37 Acres
  • MLS® ID8380686
  • TypeResidential
  • YEAR BUILT1967
  • View DescriptionGolf Course, Mountain(s)
  • Elementary SchoolMaple Grove
  • Middle SchoolEveritt
  • High SchoolGolden
  • School DistrictJefferson County R-1

Exterior

  • Garage Space2.0
  • water SourcePublic
  • utilitiesElectricity Connected, Internet Access (Wired), Natural Gas Connected, Phone Available
  • roofComposition
  • lot featuresLandscaped, Level, Many Trees, Sprinklers In Front, Sprinklers In Rear
  • parkingConcrete, Exterior Access Door
  • HEAT TYPEBaseboard
  • AIR CONDITIONINGAir Conditioning-Room
  • sewerPublic Sewer
  • security FeaturesCarbon Monoxide Detector(s)
  • other exterior FeaturesLighting, Private Yard, Rain Gutters

Financial

  • Sales Price$1,150,000
  • Real Estate Tax $7,500/yr
  • Zoning R-1
image

Schedule a Showing

We would love to show you our beautiful property. Please select your preferred date and time below. An agent will be in touch shortly to confirm your appointment.

Schedule a Showing

We would love to show you our beautiful property. Please select your preferred date and time below. An agent will be in touch shortly to confirm your appointment.

Thank you for your interest in 13950 W 32nd Avenue, Golden, CO 80401. We are reviewing your request and will be in touch shortly!

Mortgage Calculator

Estimate your monthly mortgage payment, including the principal and interest, property taxes, and HOA. Adjust the values to generate a more accurate rate.

All estimates are provided for informational purposes only. Actual amounts may vary.
$0,000 Your Payment 20 15 65
$0,000 Your Payment

Work With Us

Our expansive network and white-glove service ensure a bespoke experience for both buyers and sellers.

Follow Me on Instagram