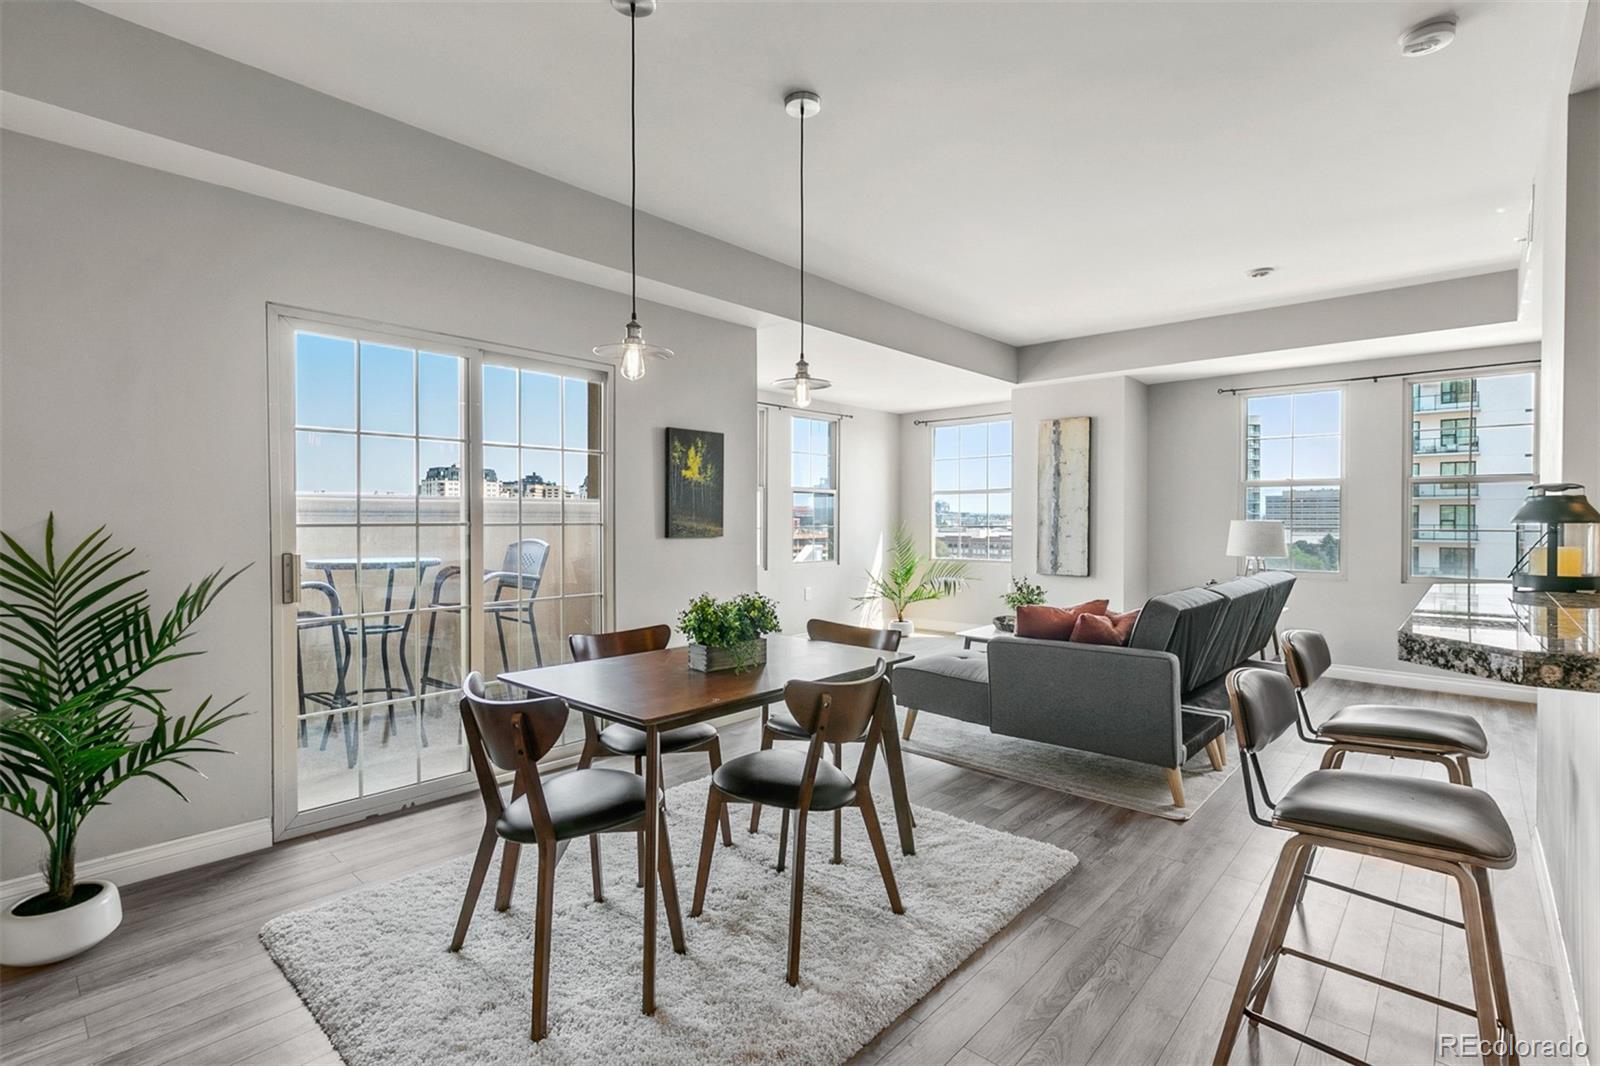
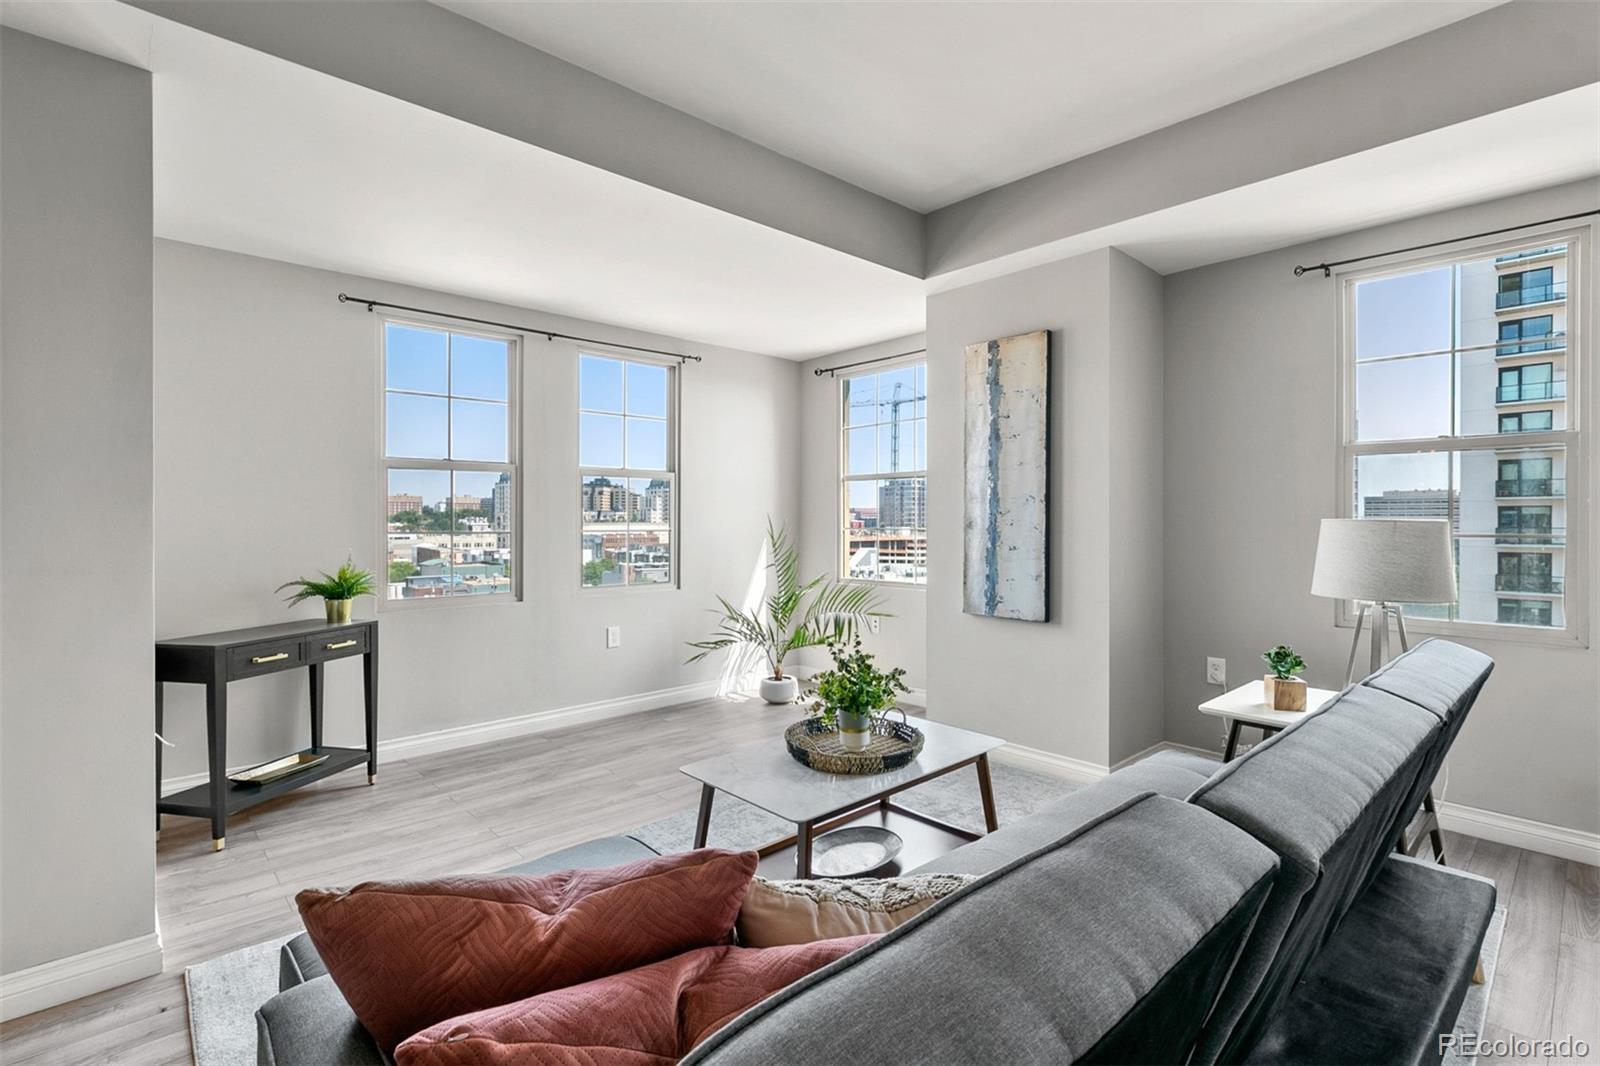
Open-plan living and dining room with a gray sectional and large windows overlooking city buildings.
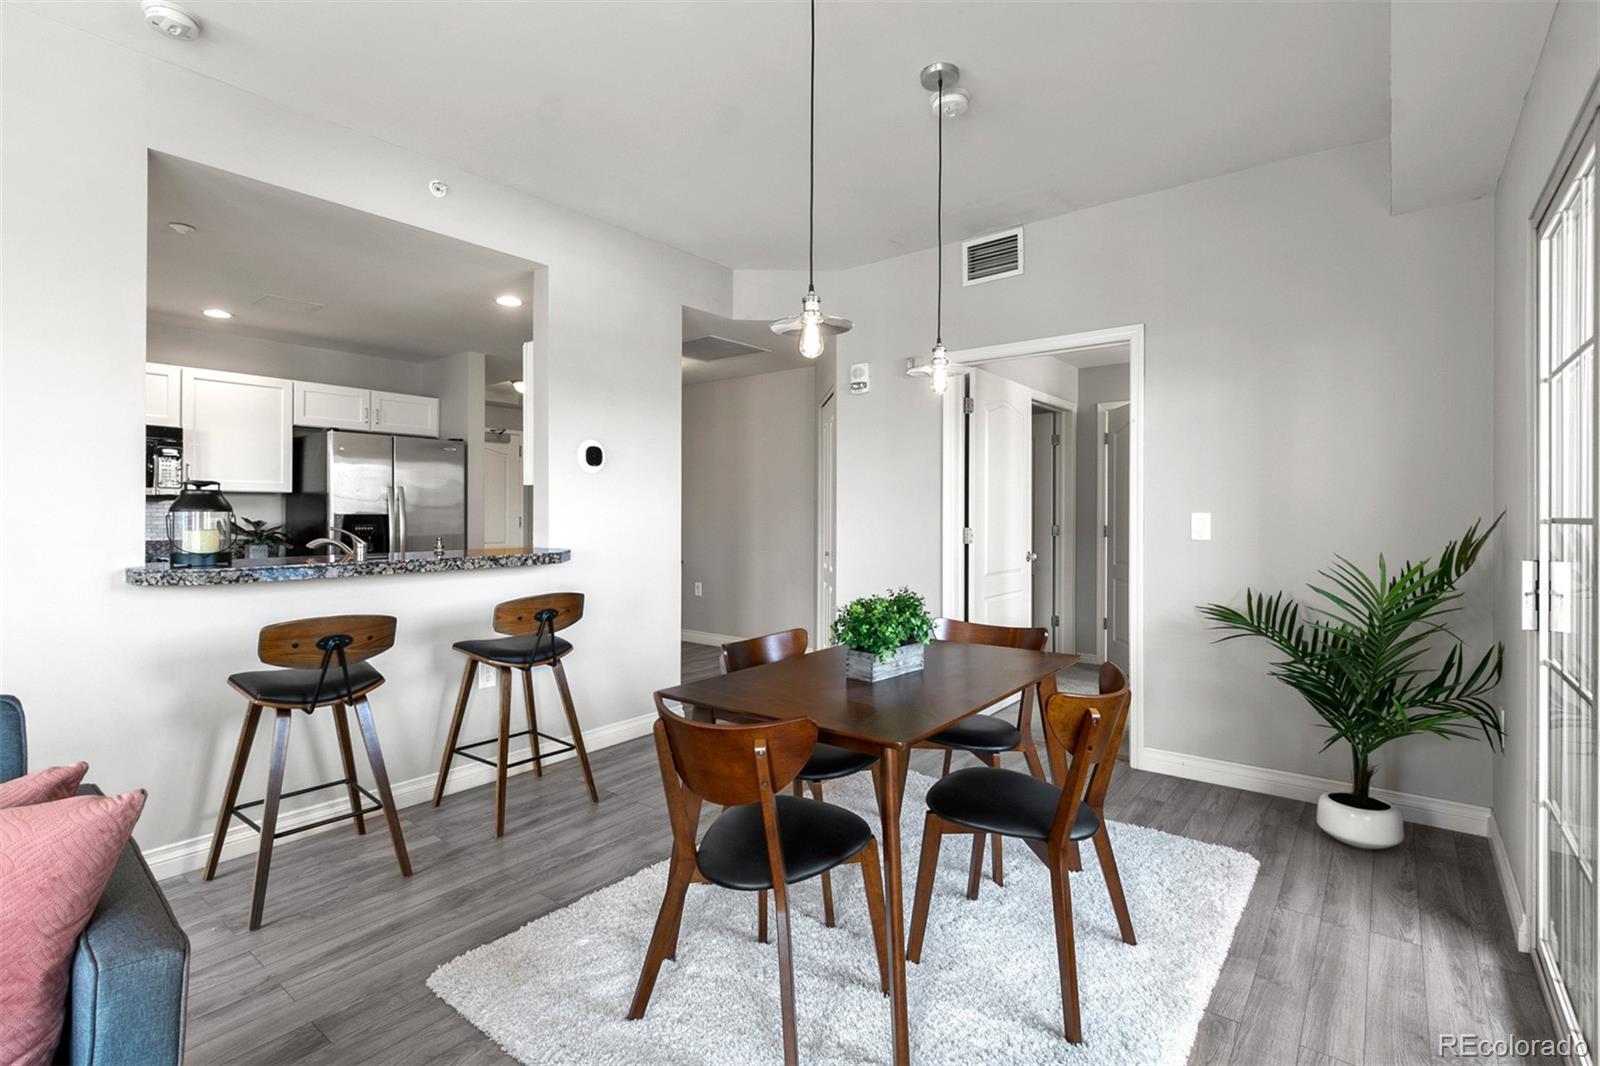
Dining area with a wood table and chairs, white rug, breakfast bar, and potted palm.
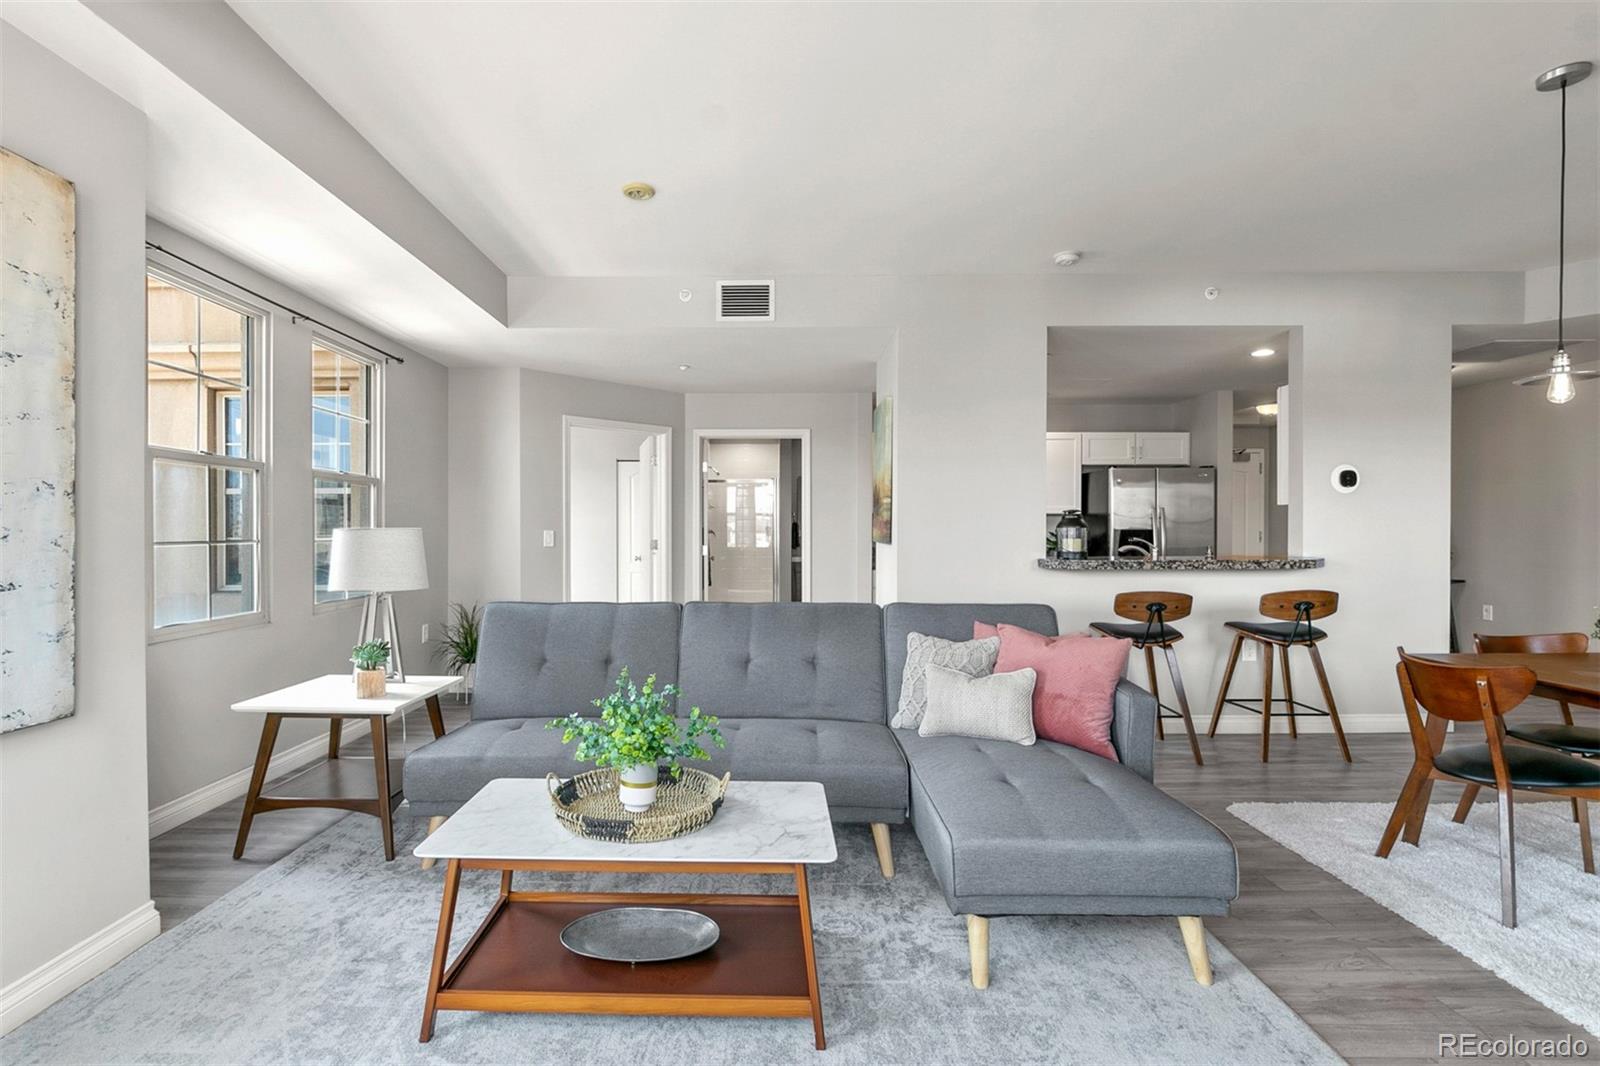
Staged living room with gray sectional, coffee table, and open kitchen behind it.
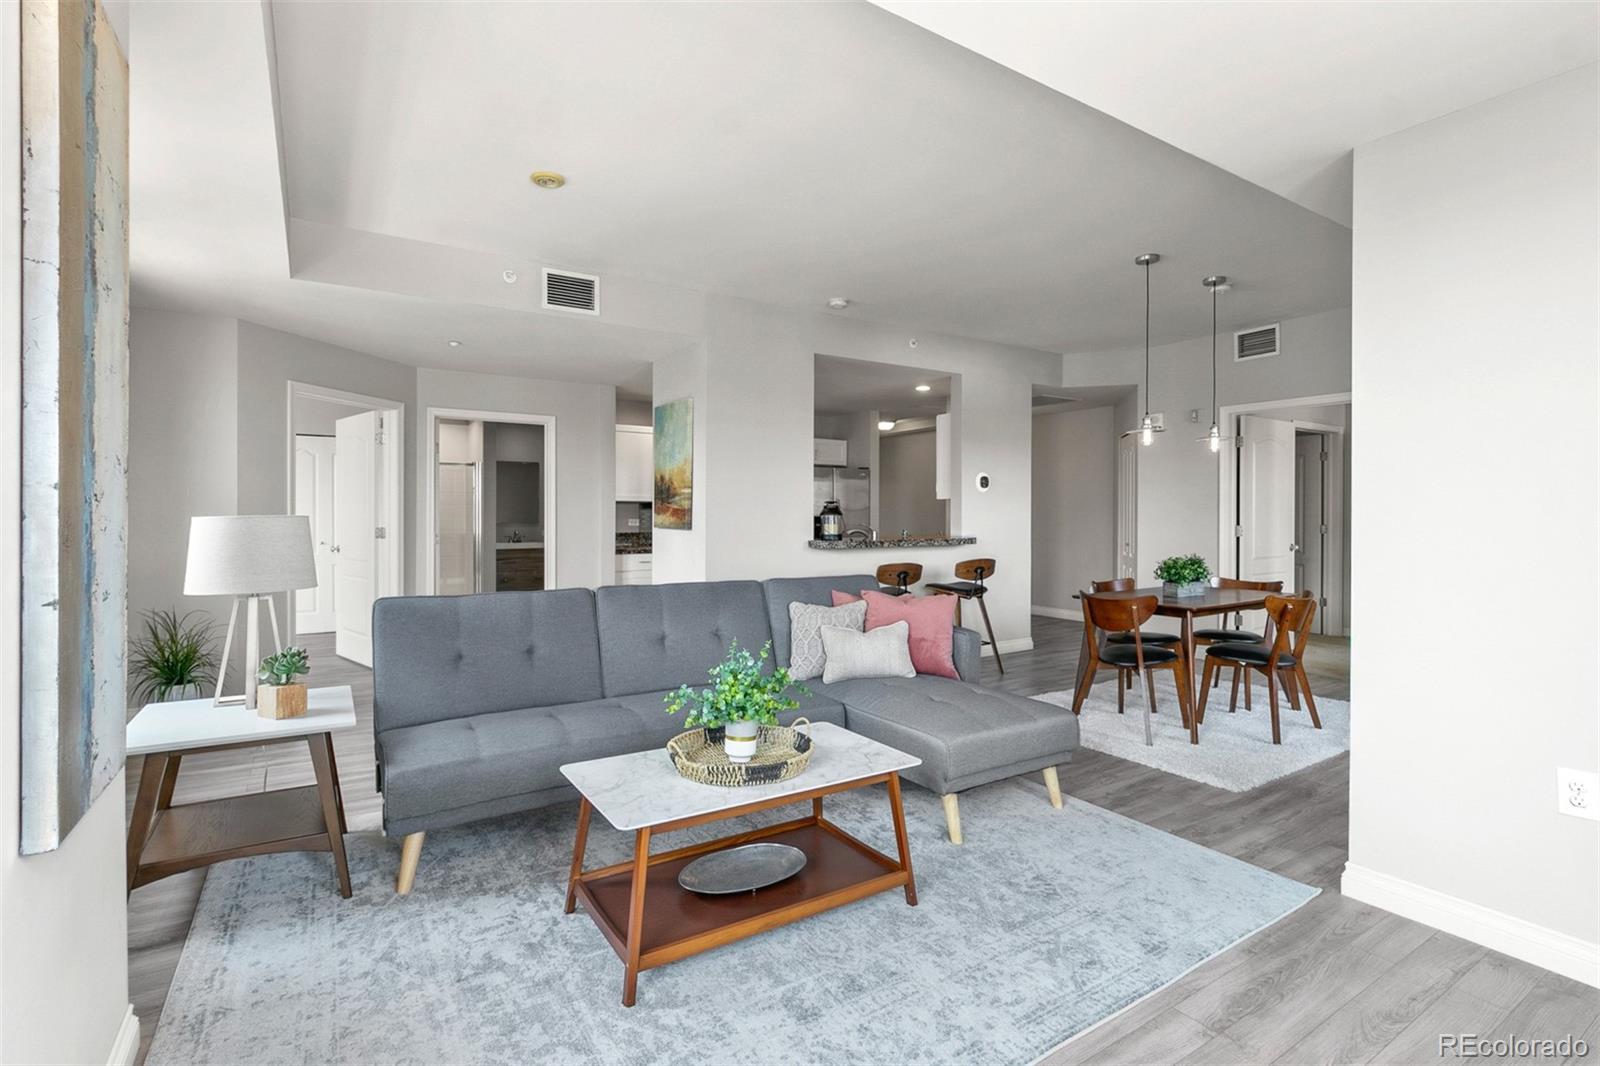
Open-plan living room with a gray sectional, pale blue rug, and adjoining dining area.
Furnished apartment living room with a charcoal sectional and large city-view windows.
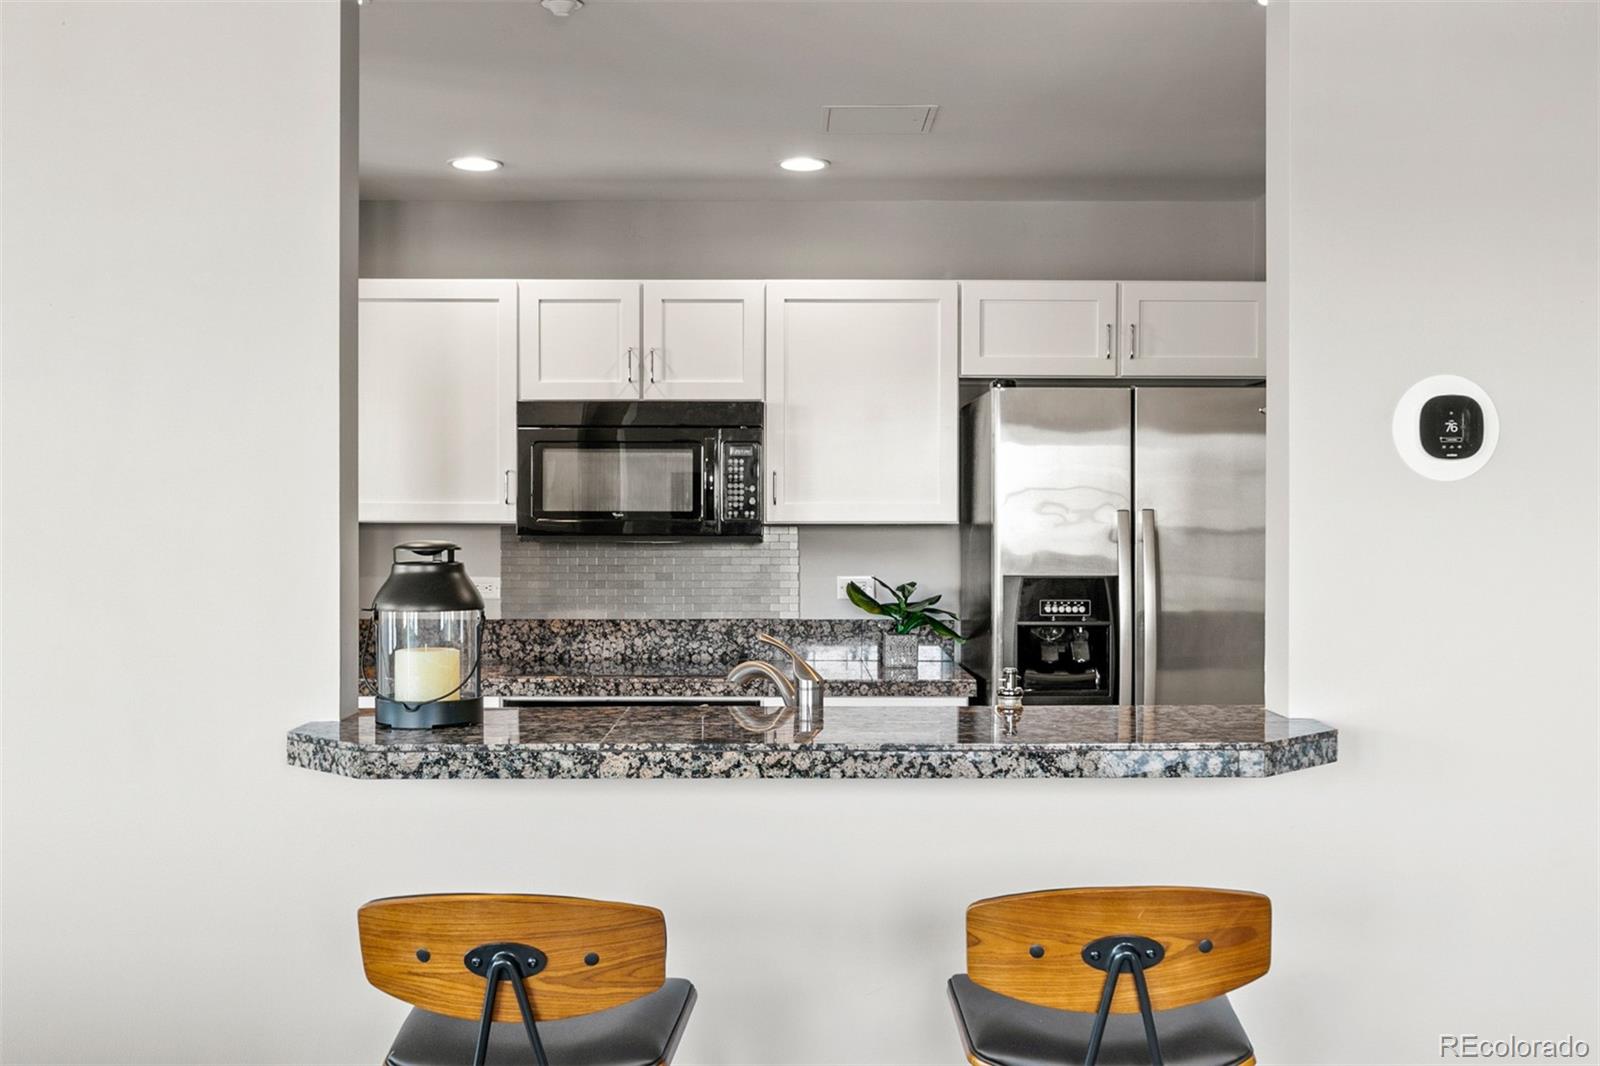
Kitchen with white cabinets, stainless steel appliances, and a granite breakfast bar with two stools.
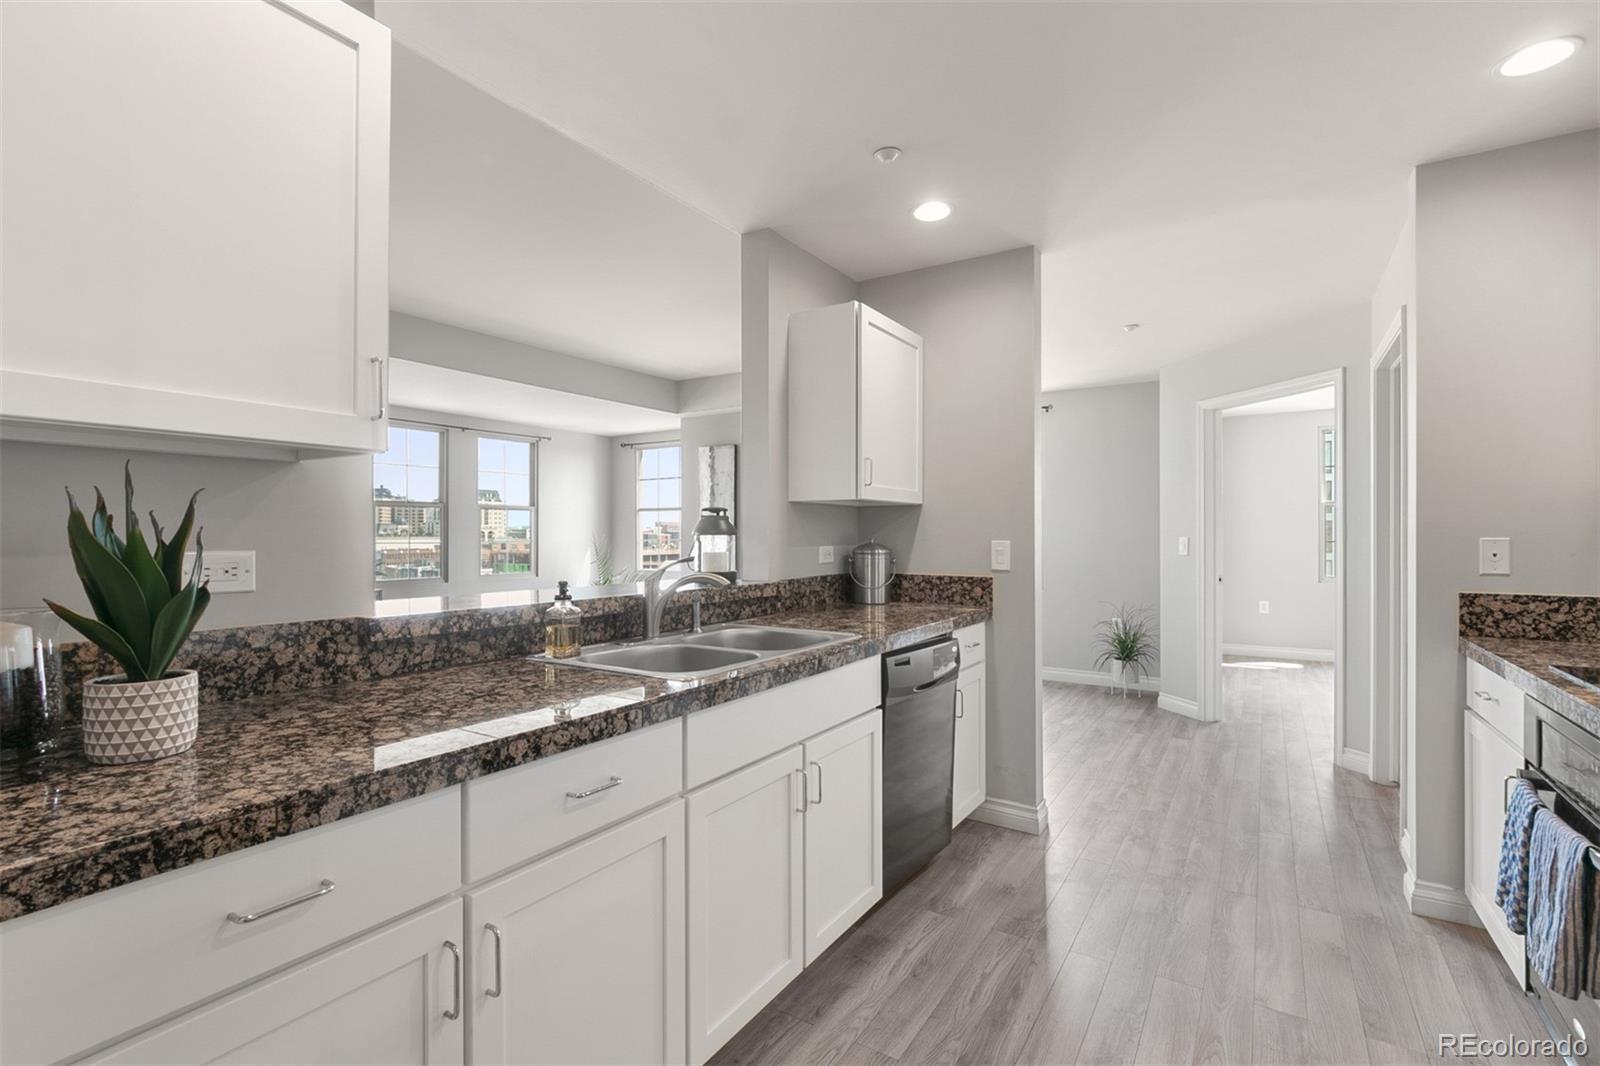
Kitchen with white cabinets, dark stone counters, and windows overlooking nearby buildings.
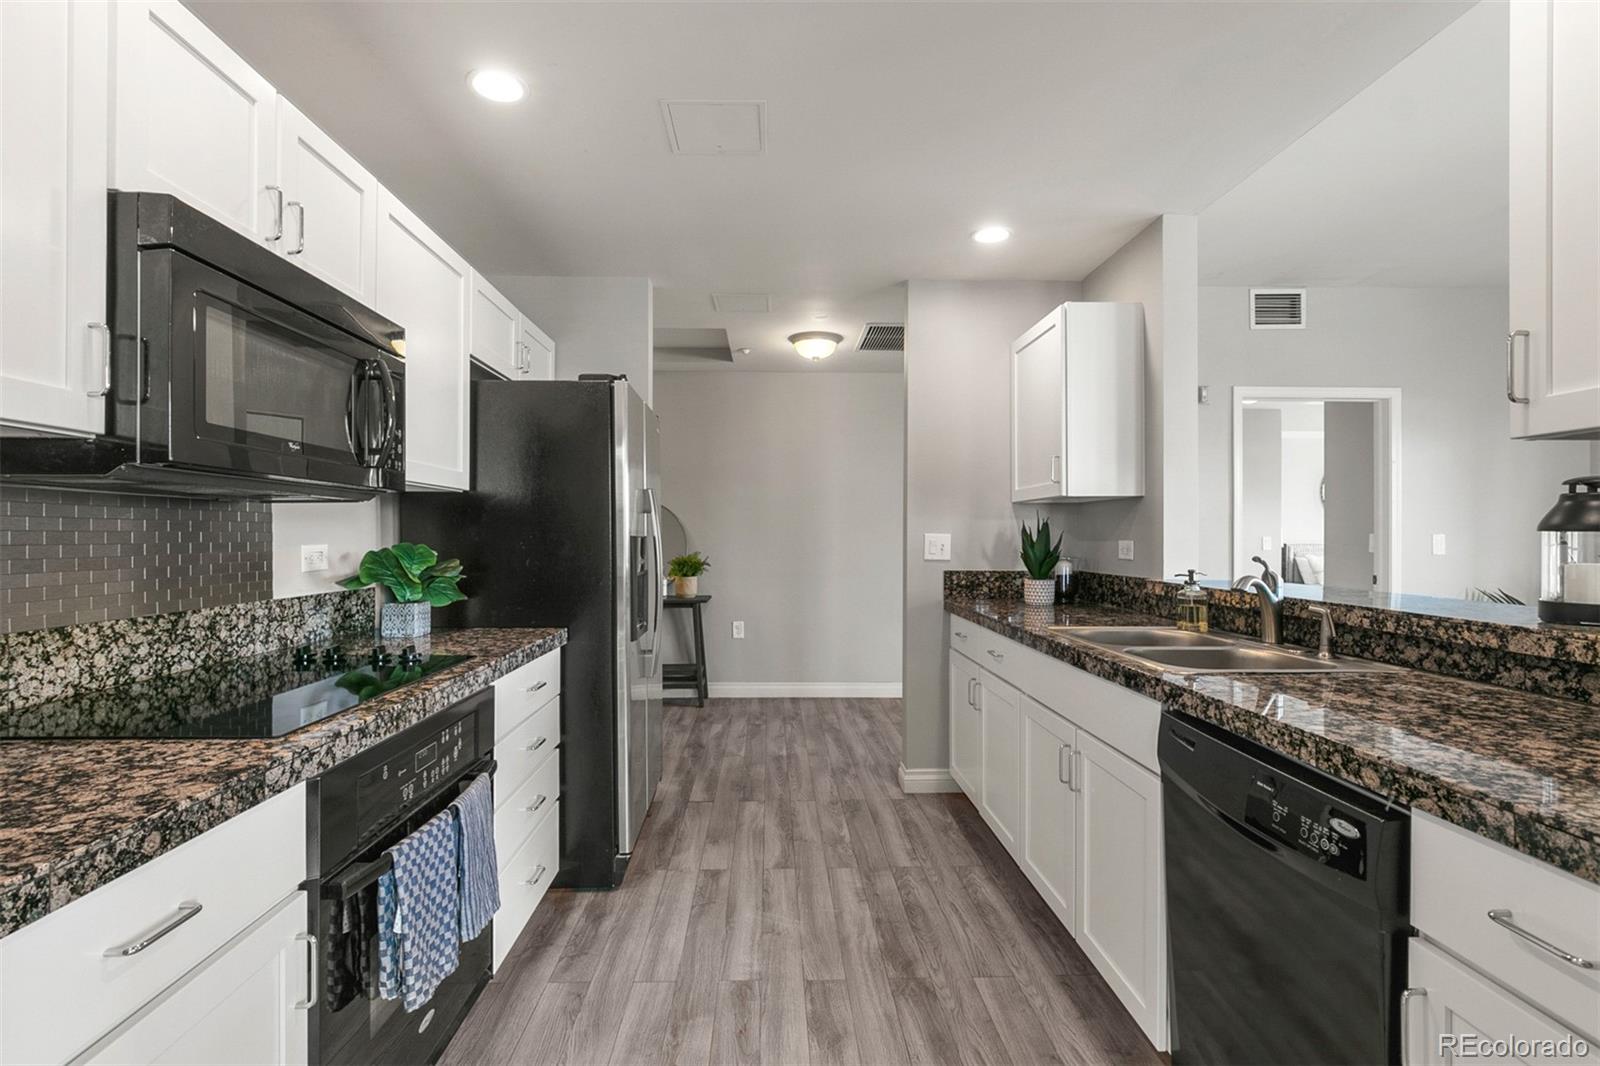
Galley kitchen with white cabinets, granite counters, dark appliances, and gray wood-look flooring.
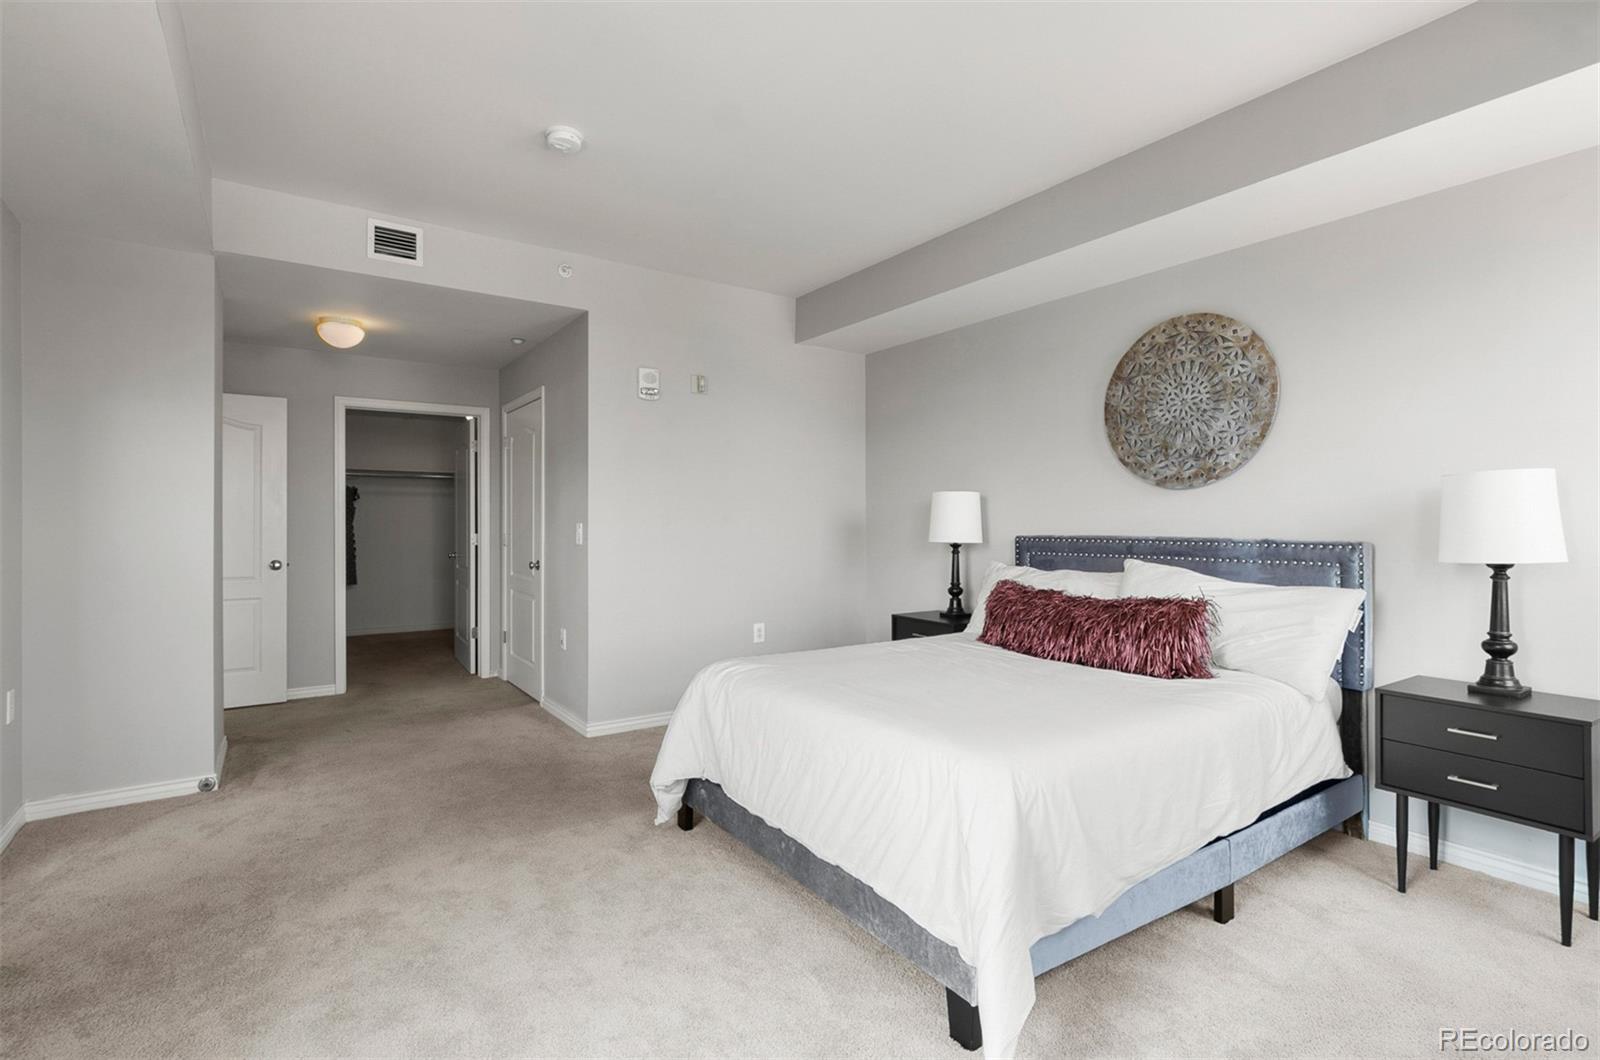
Bedroom with white bedding, a blue-gray headboard, burgundy accent pillow, and open closet doorway.
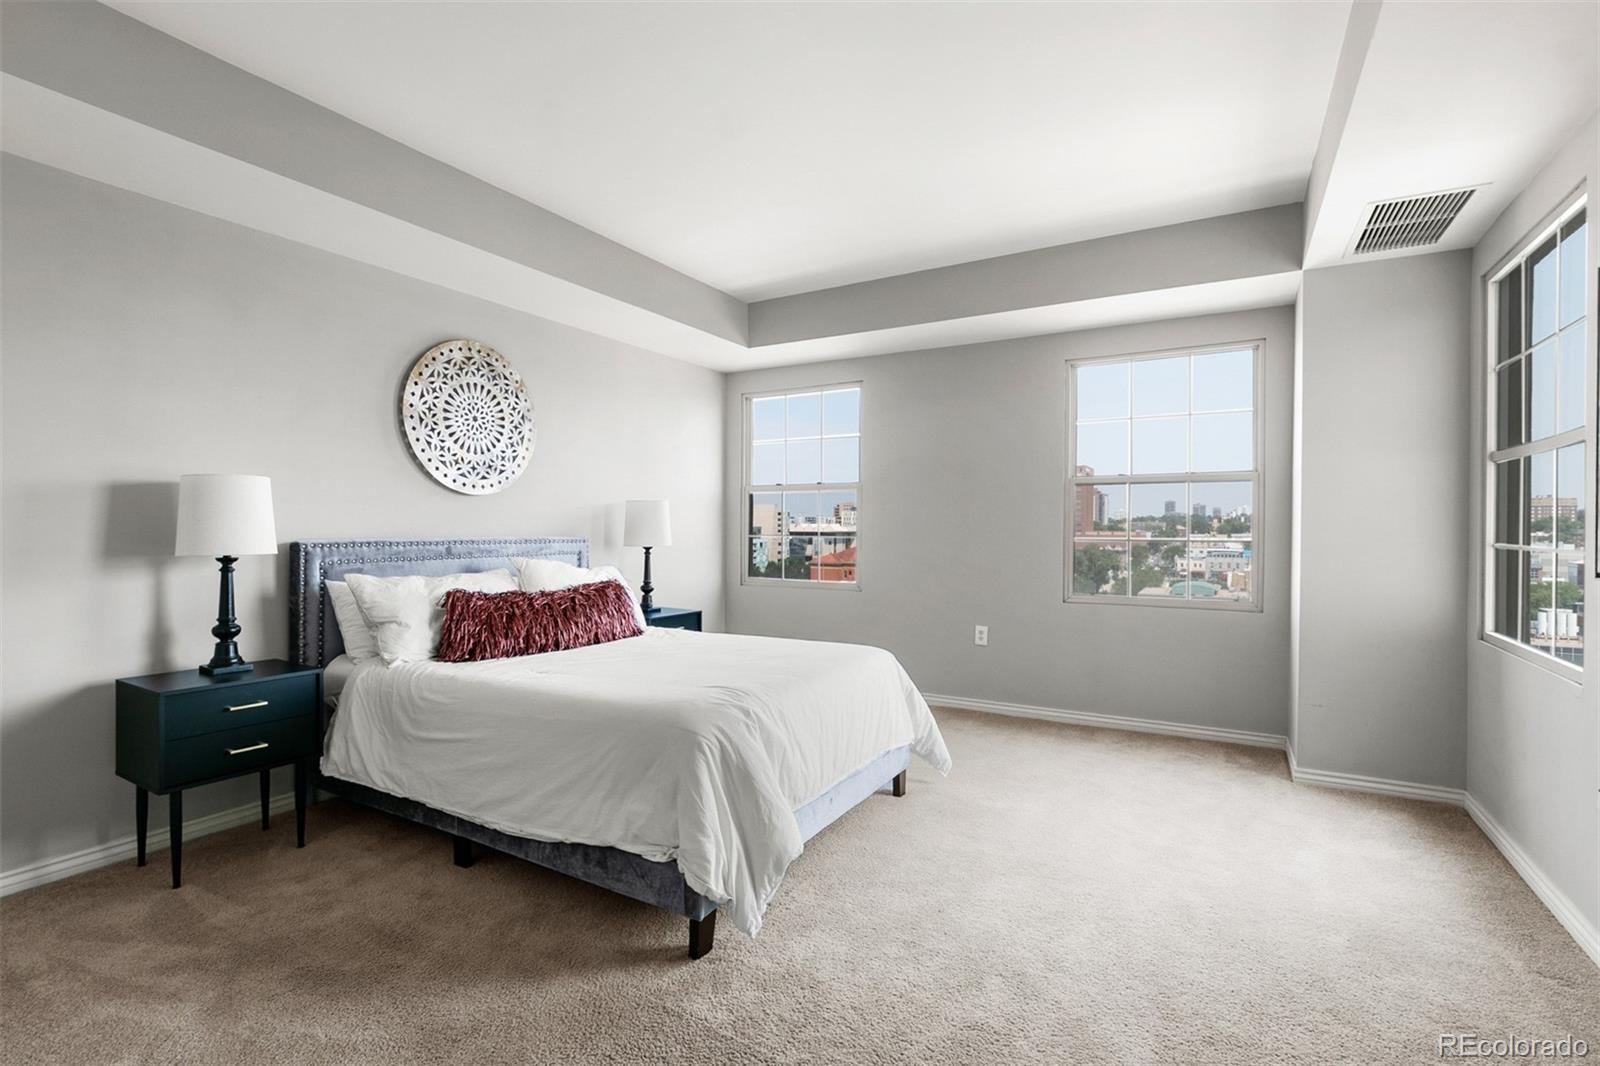
Staged bedroom with a white bed and large windows overlooking the city.
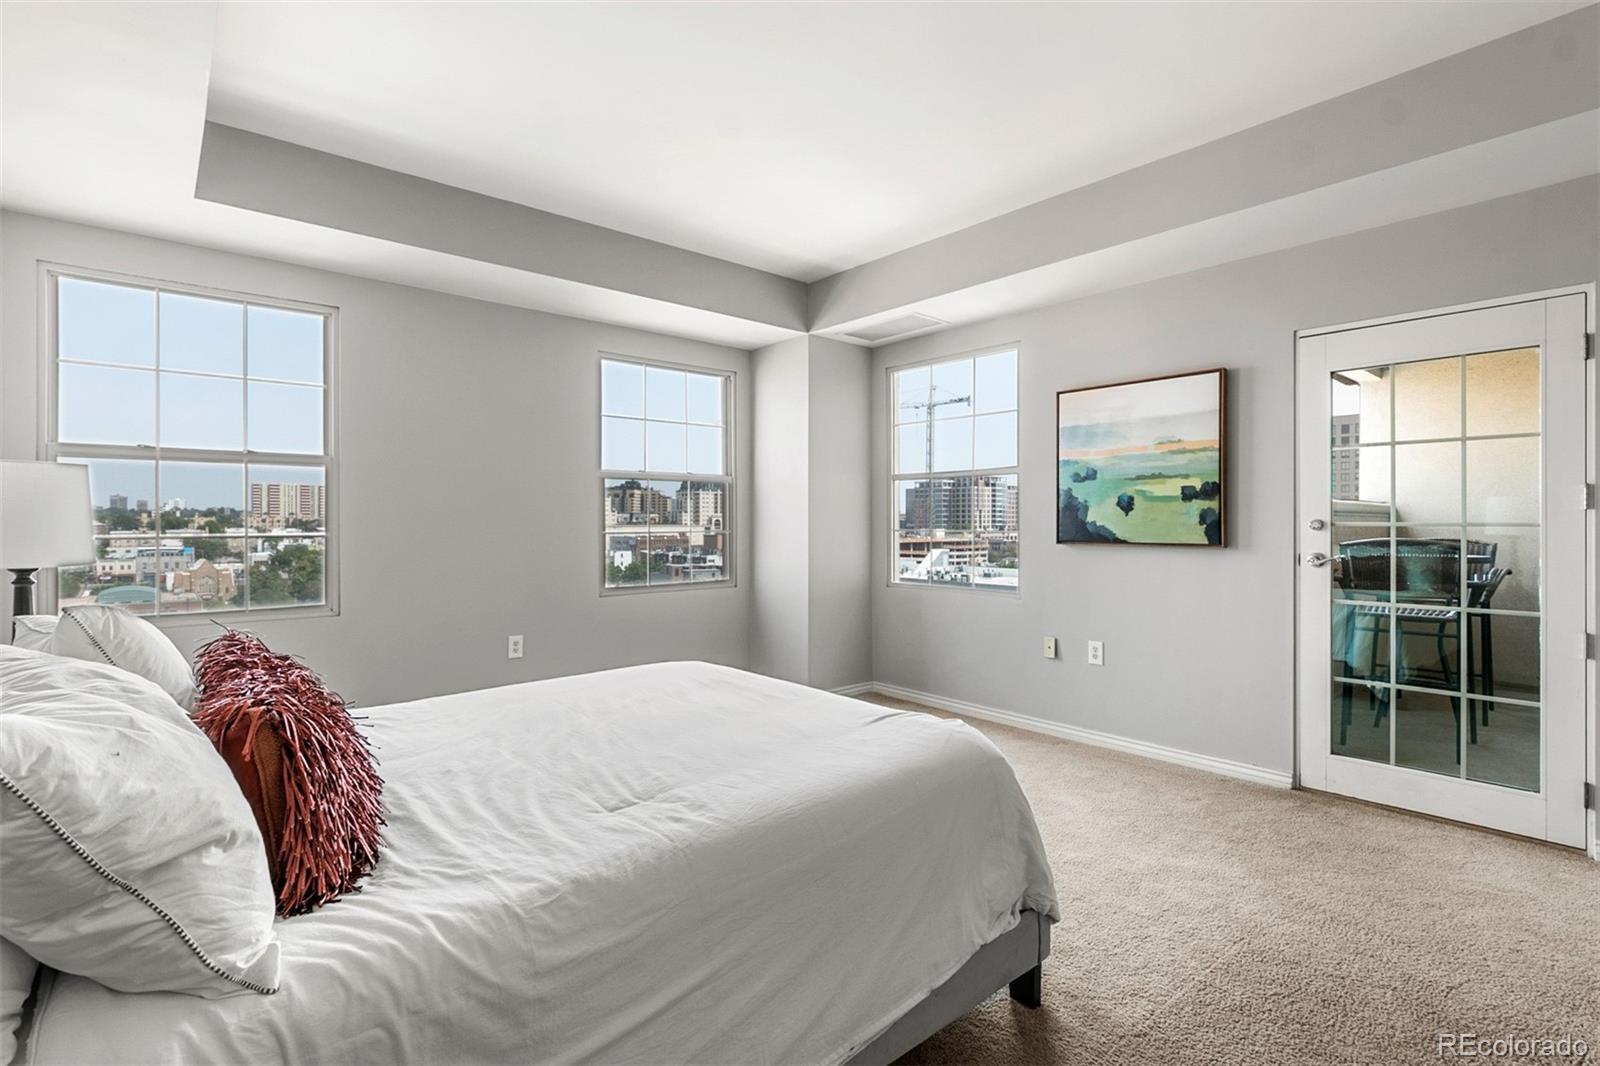
Staged bedroom with a white bed, three city-facing windows, and a glass door to the balcony.
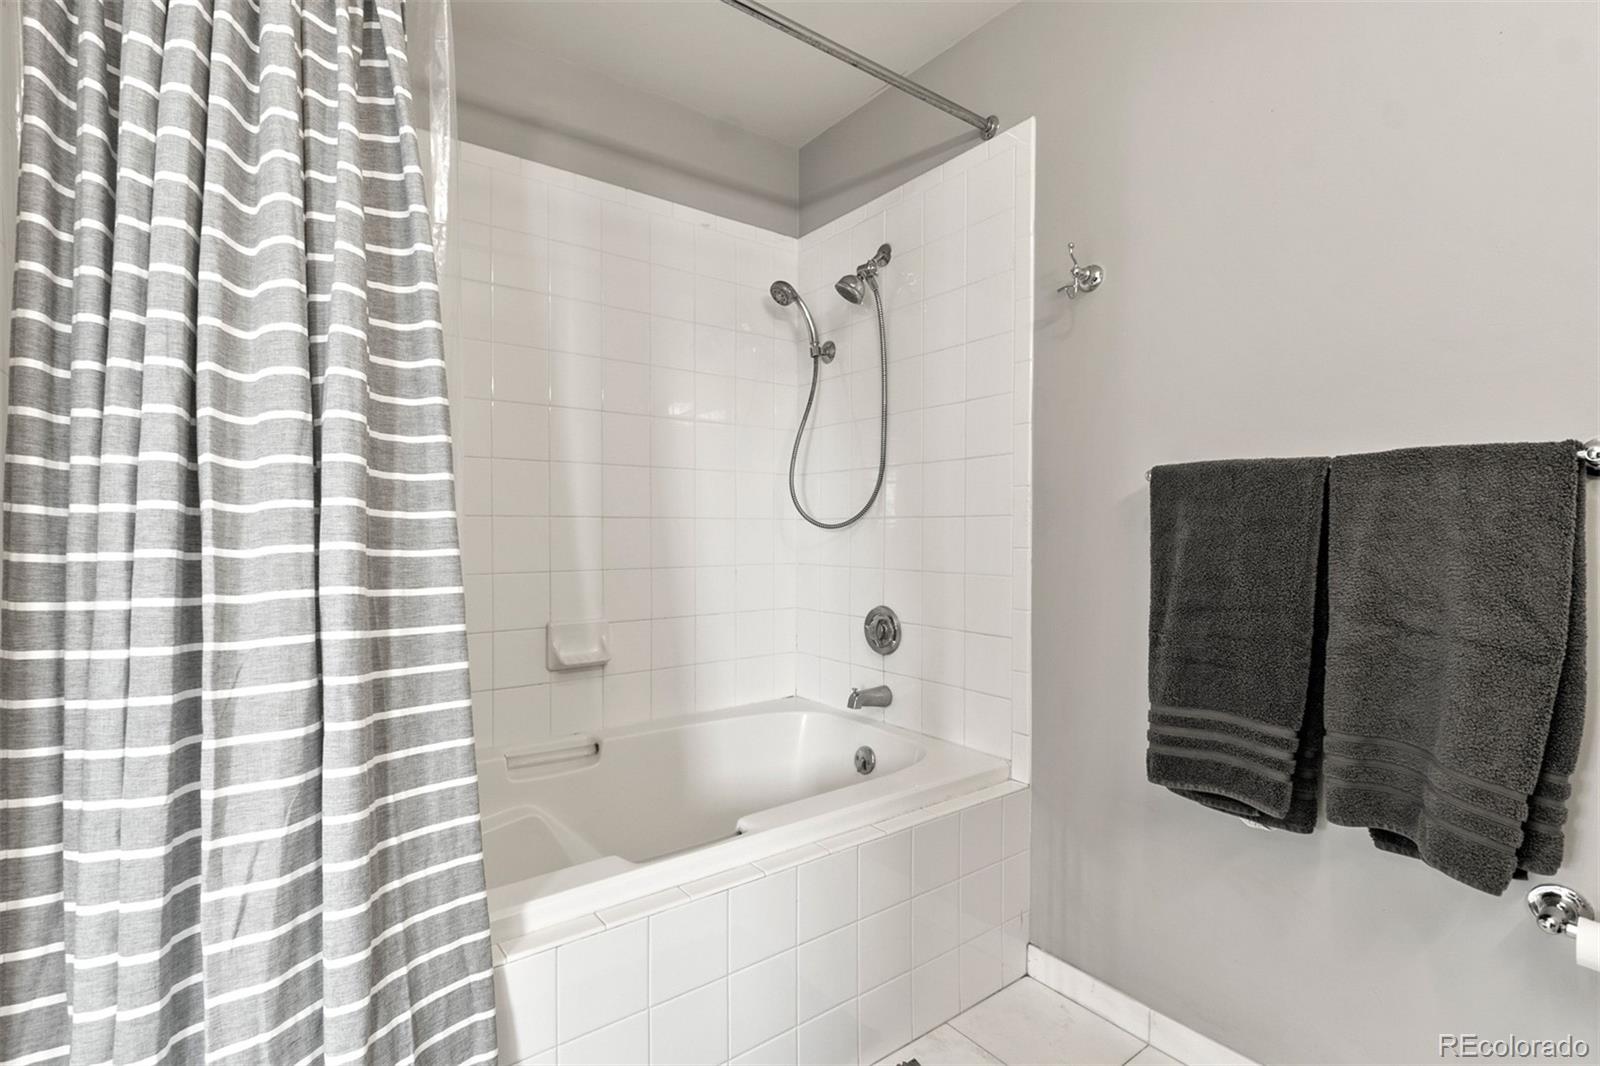
Bathroom with a tiled bathtub and shower, striped curtain, and dark towels.
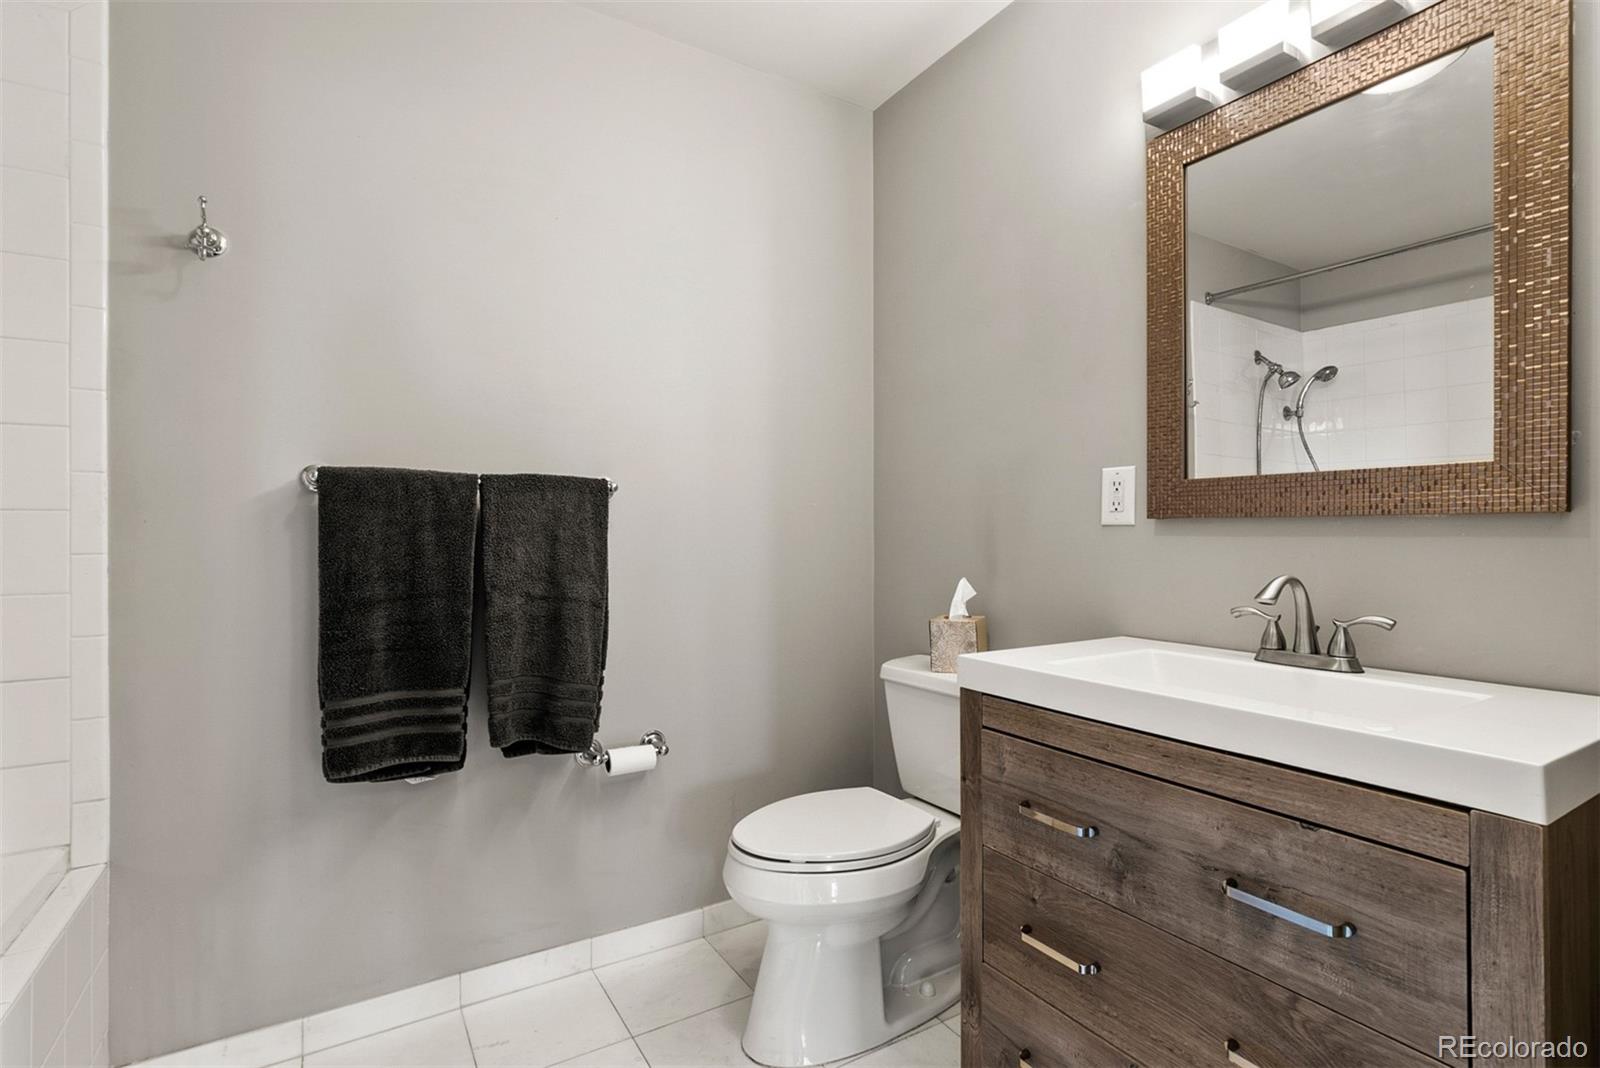
Bathroom with a dark wood vanity, mosaic-framed mirror, toilet, and tiled shower.
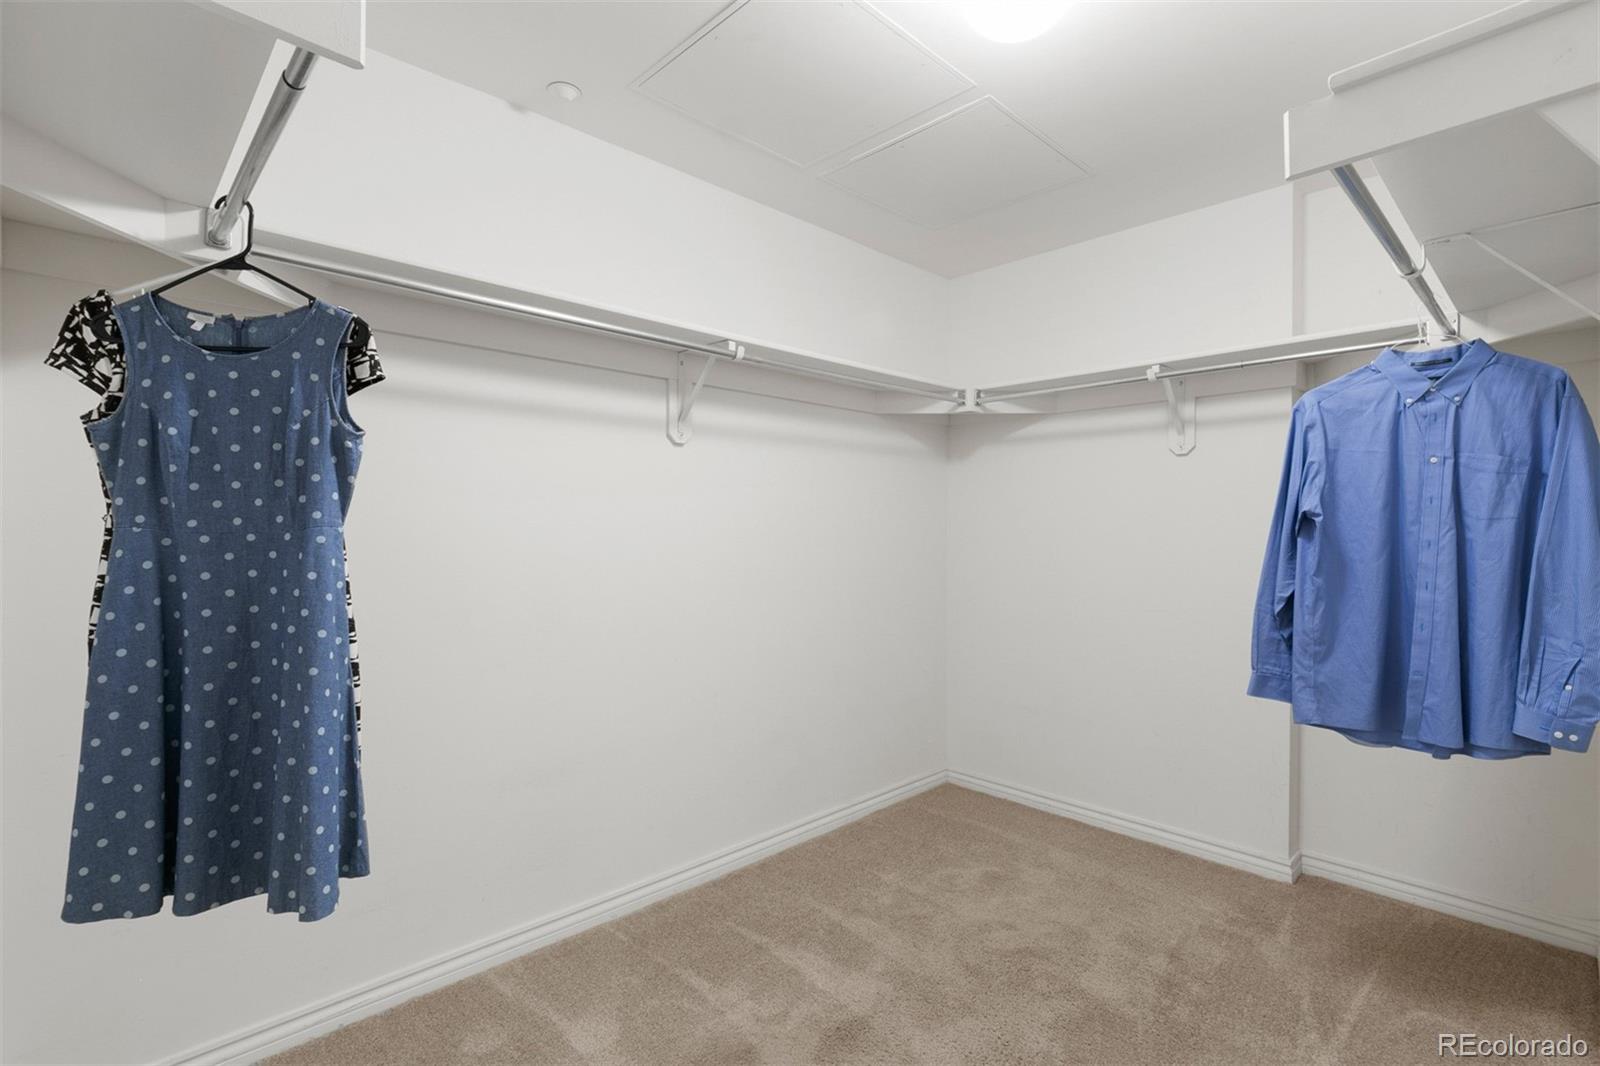
Walk-in closet with wraparound hanging rods, beige carpet, and clothing on hangers.
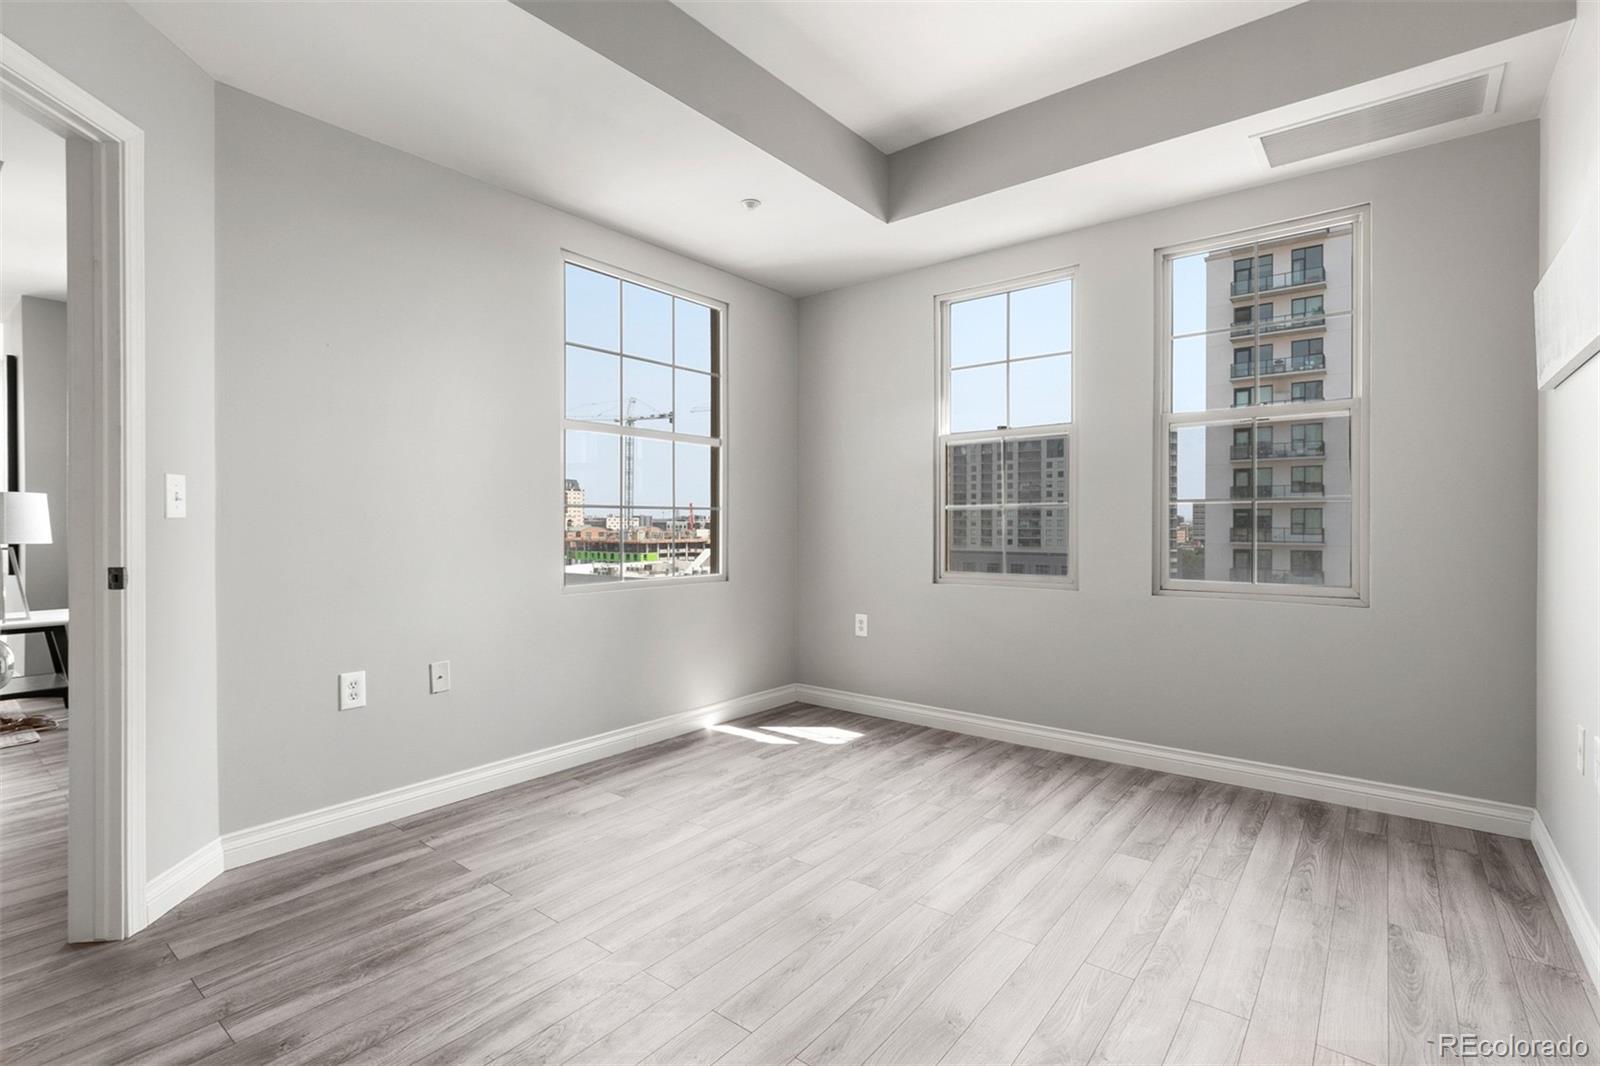
Vacant room with gray plank flooring and three windows overlooking nearby buildings.
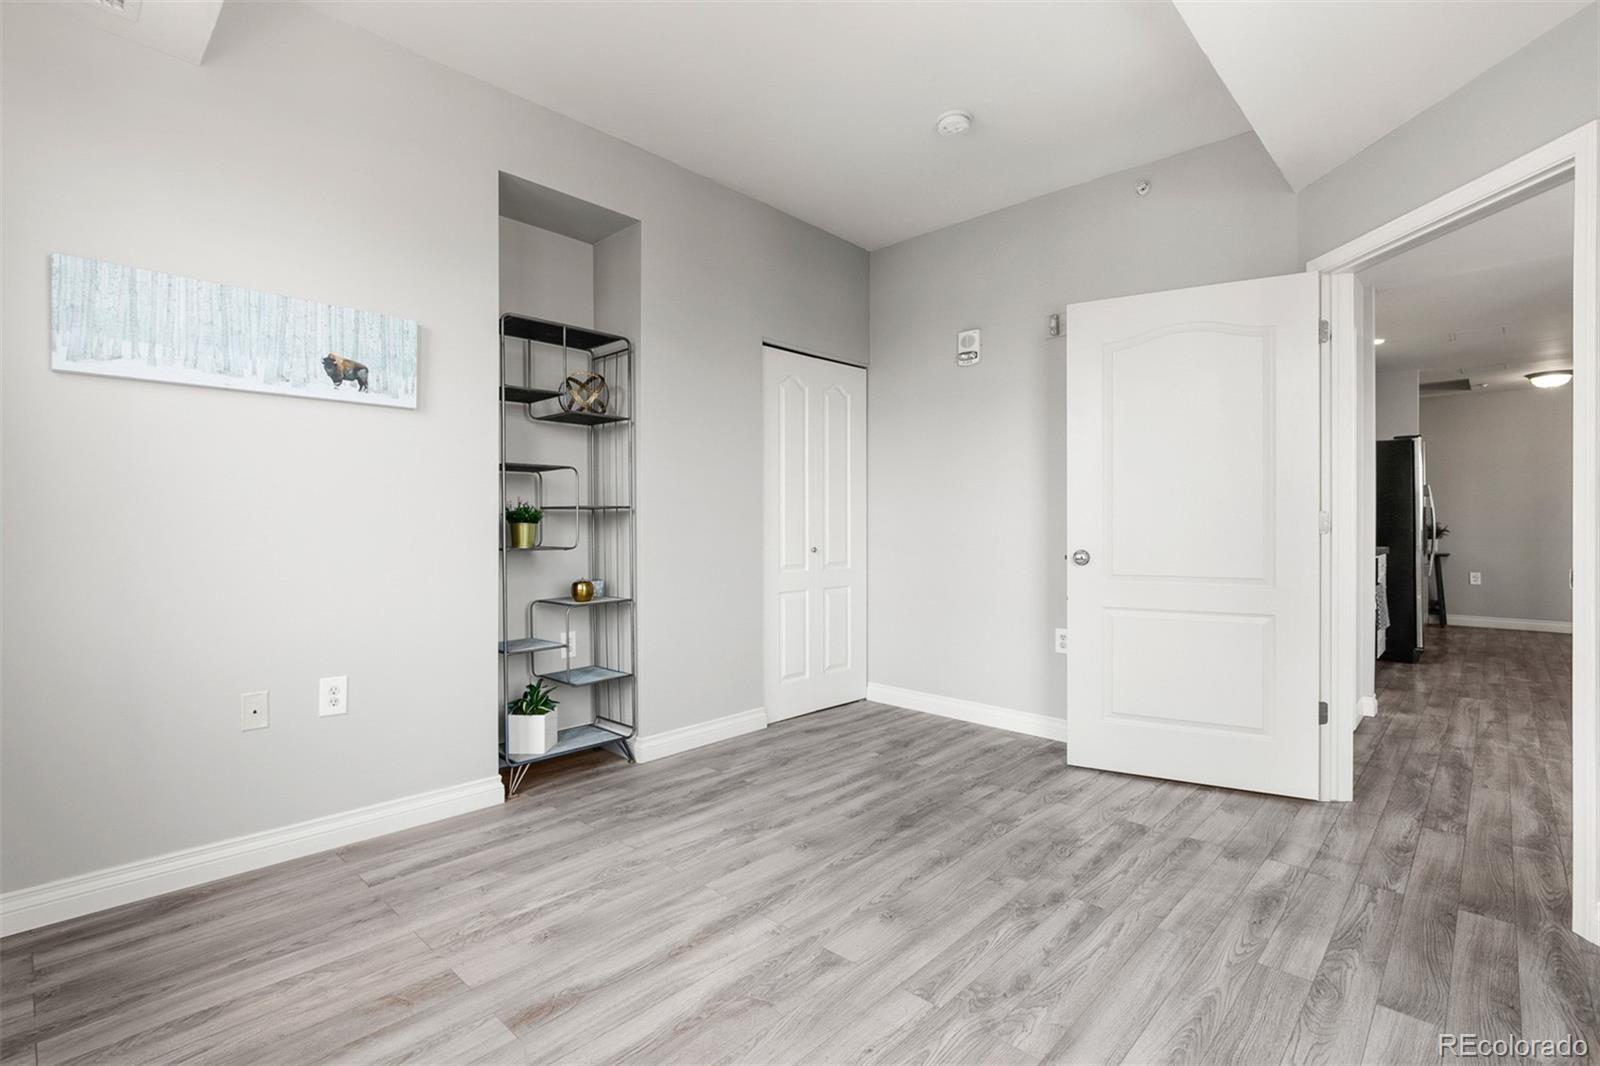
Interior room with gray plank flooring, a decorative shelf, and an open doorway to the kitchen.
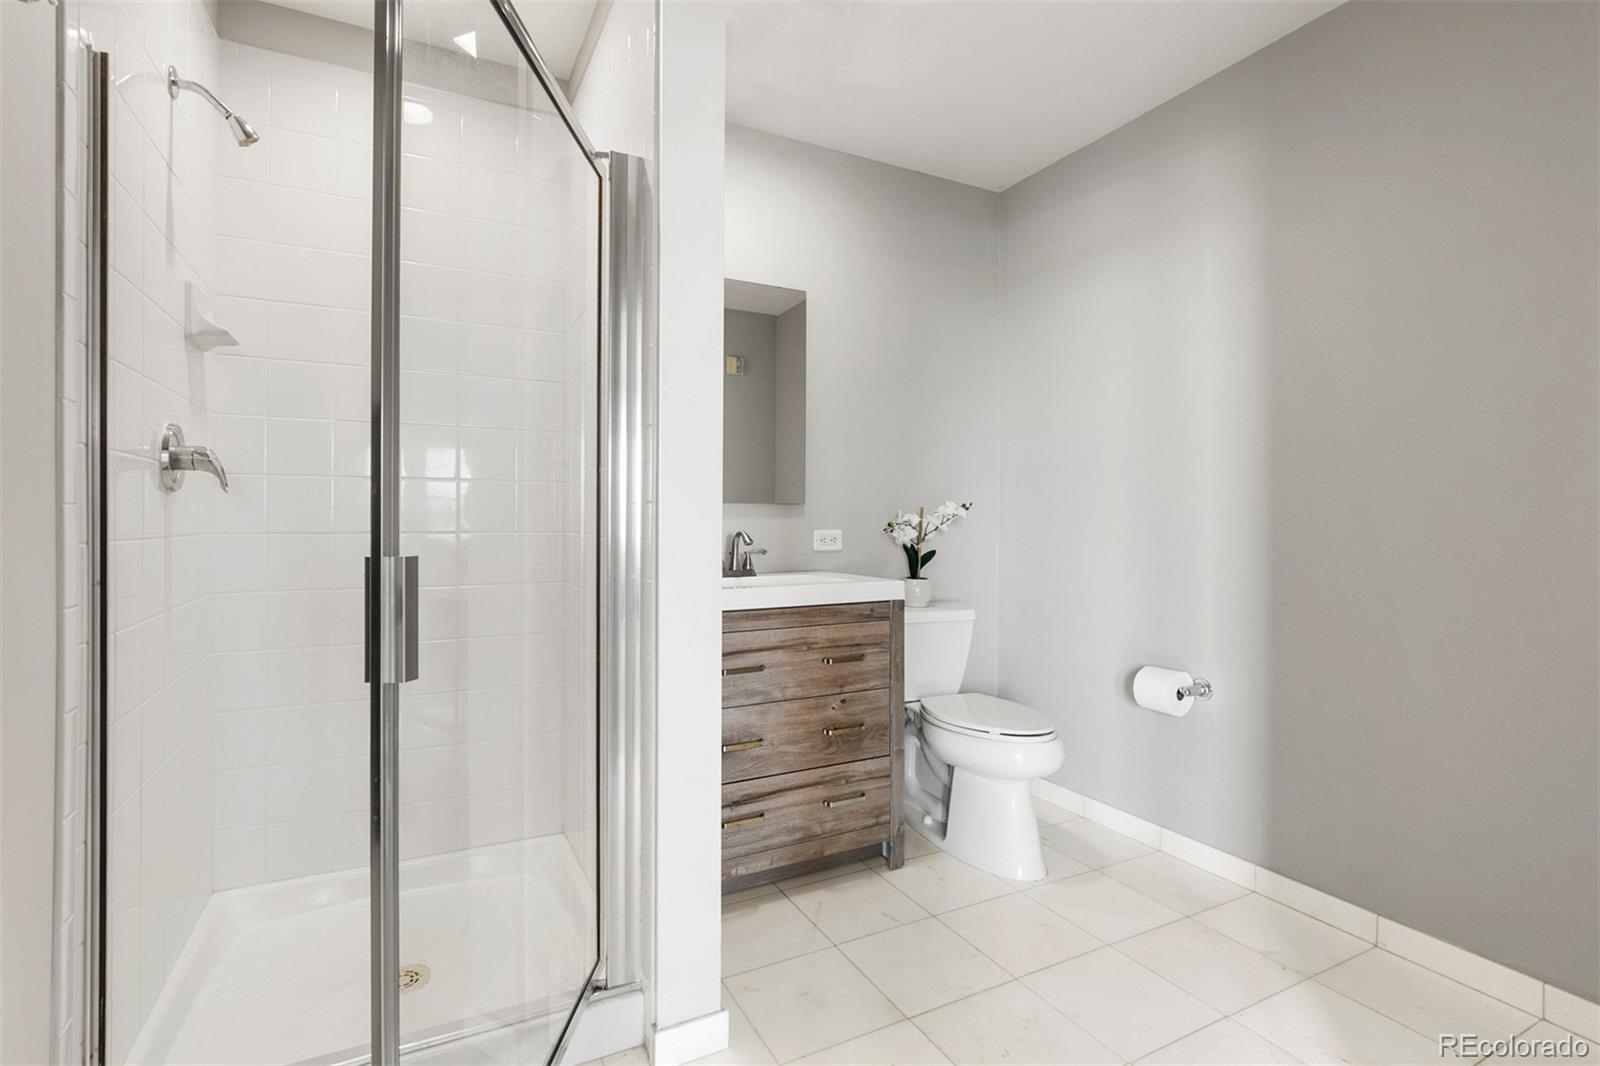
Bathroom with a glass-enclosed shower and wood-look vanity.
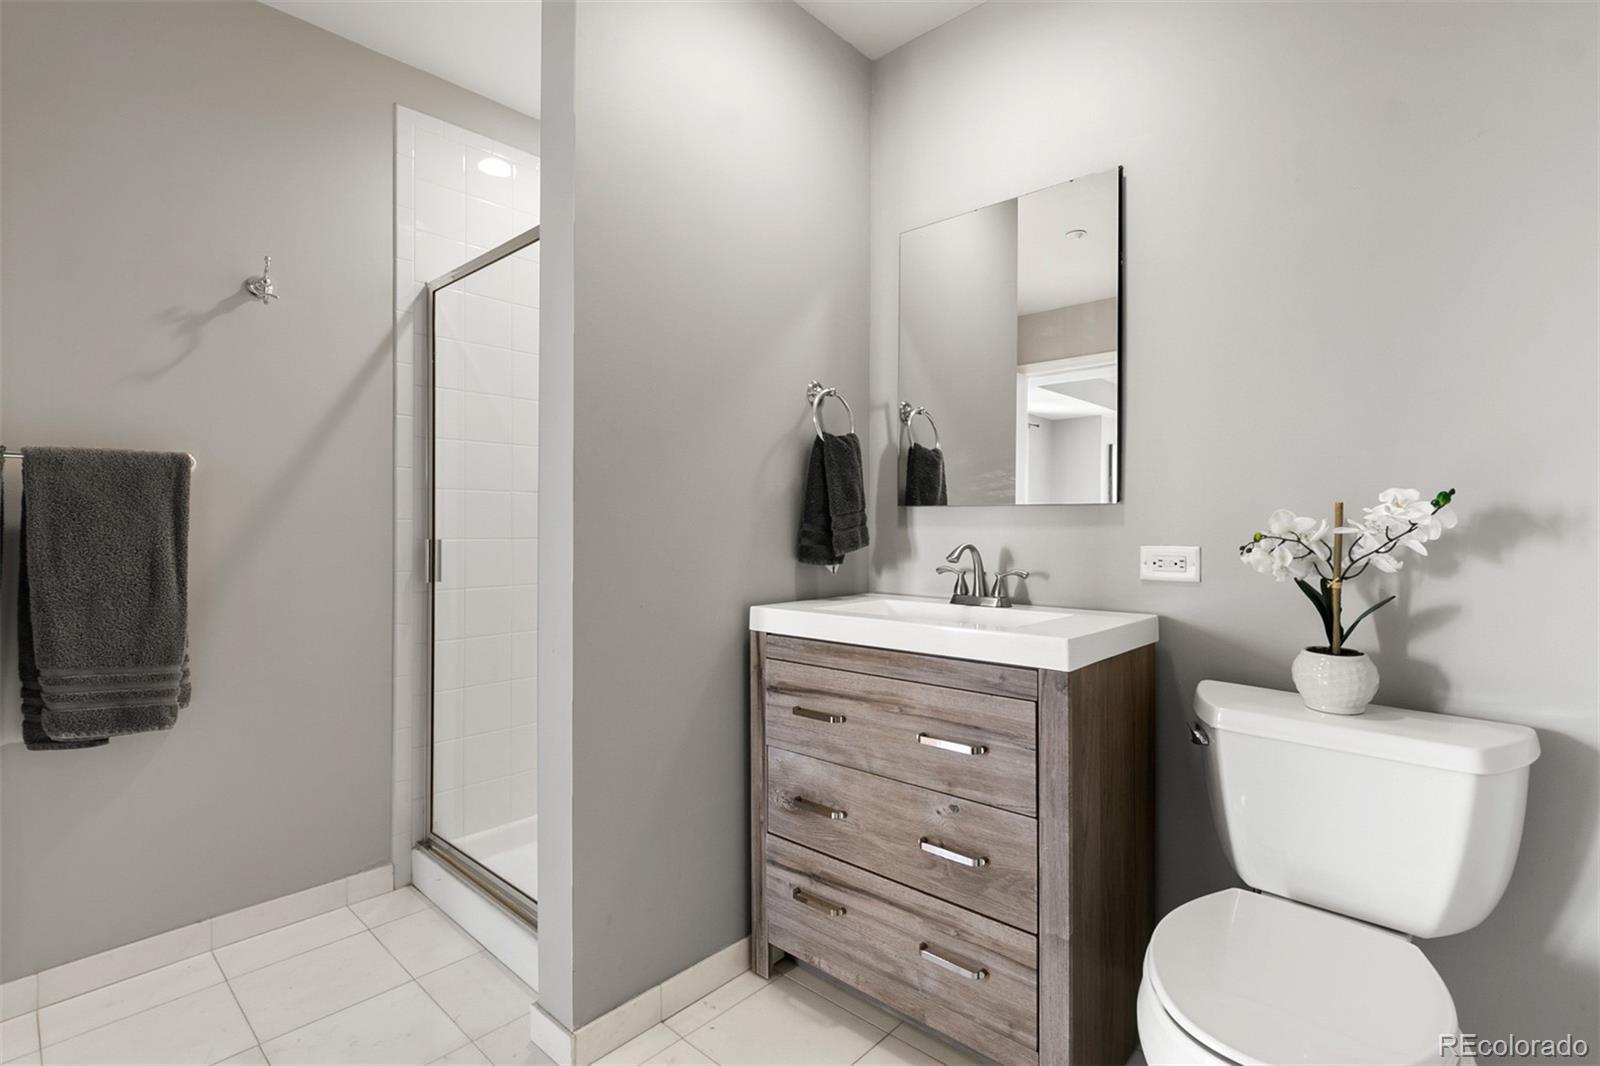
Modern bathroom with glass shower, wood-grain vanity, and toilet topped with an orchid.
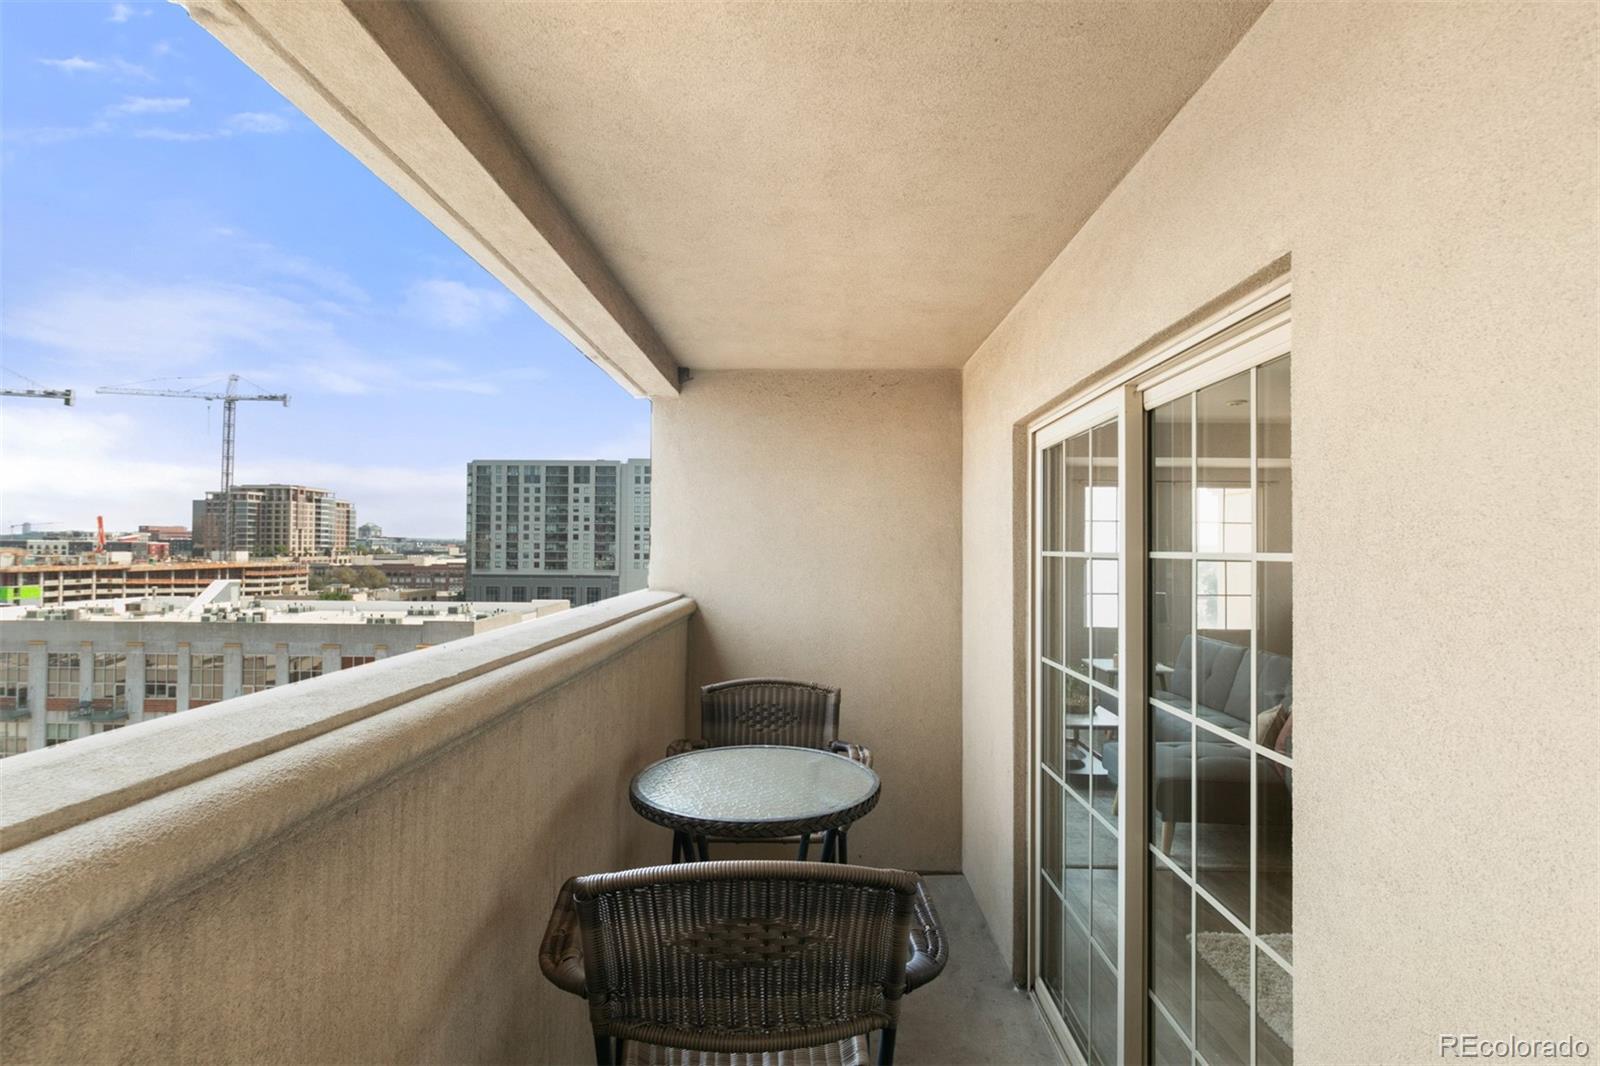
Apartment balcony with wicker seating and a small table overlooking city buildings and construction cranes.
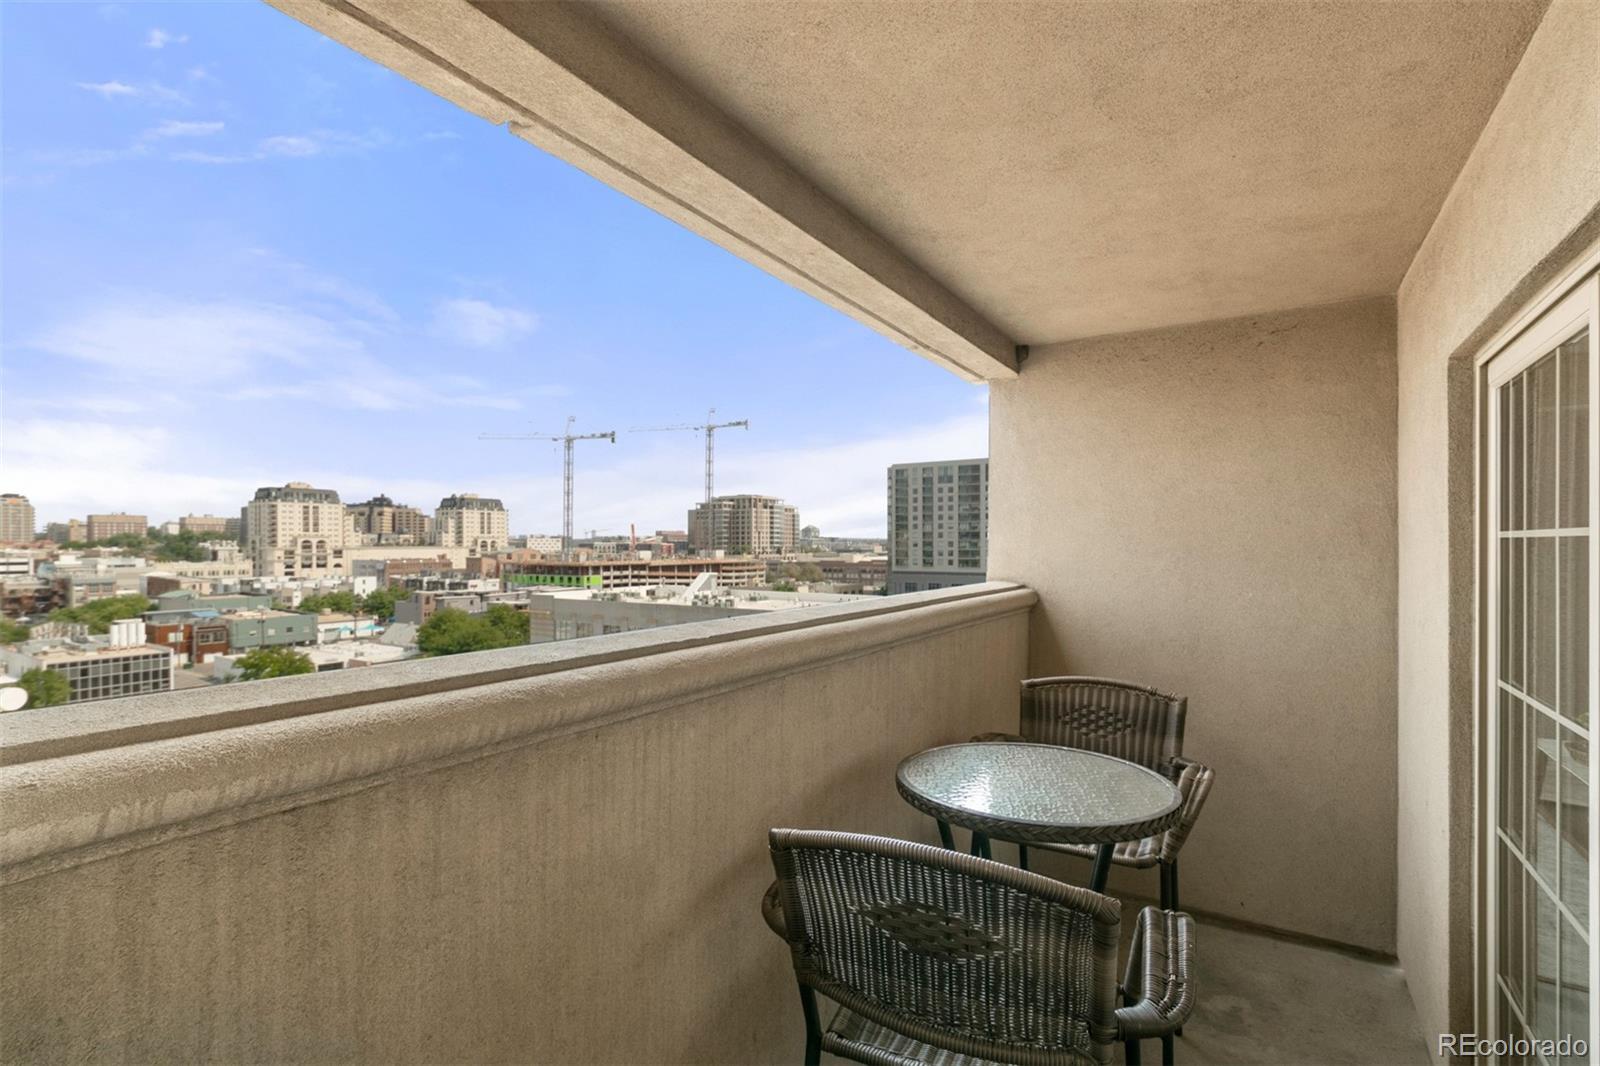
Apartment balcony with wicker chairs and glass-top table overlooking a city skyline.
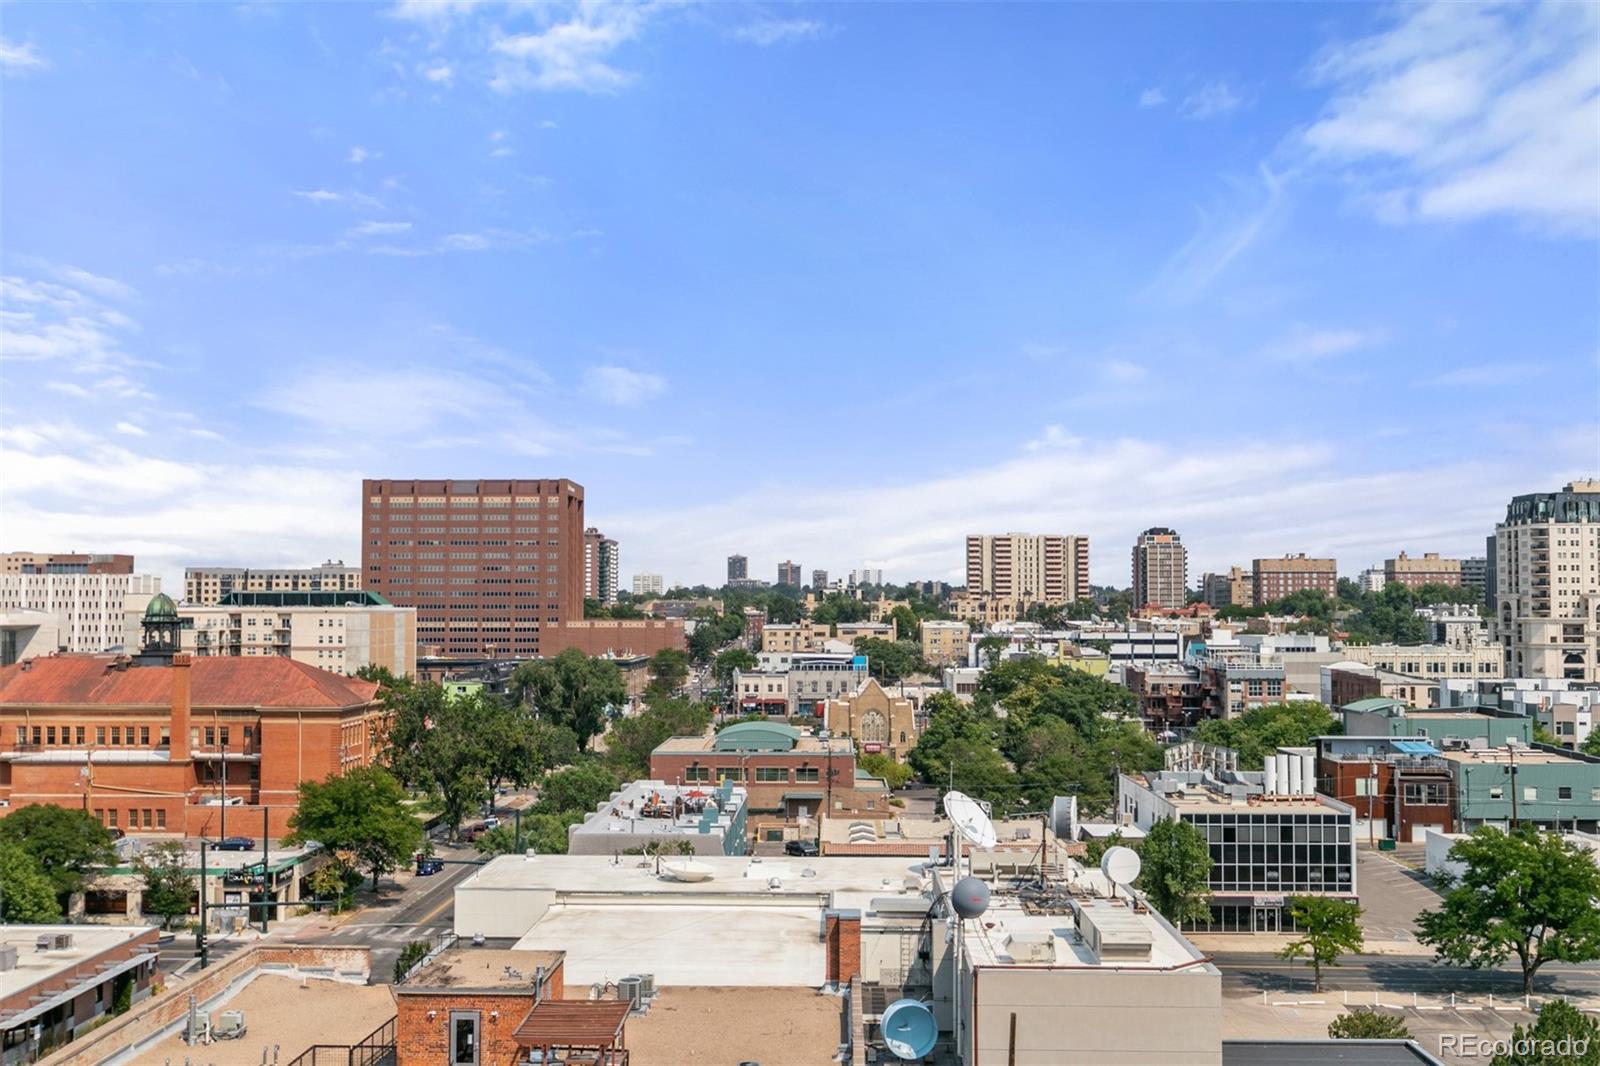
Panoramic city skyline above downtown rooftops and leafy streets.
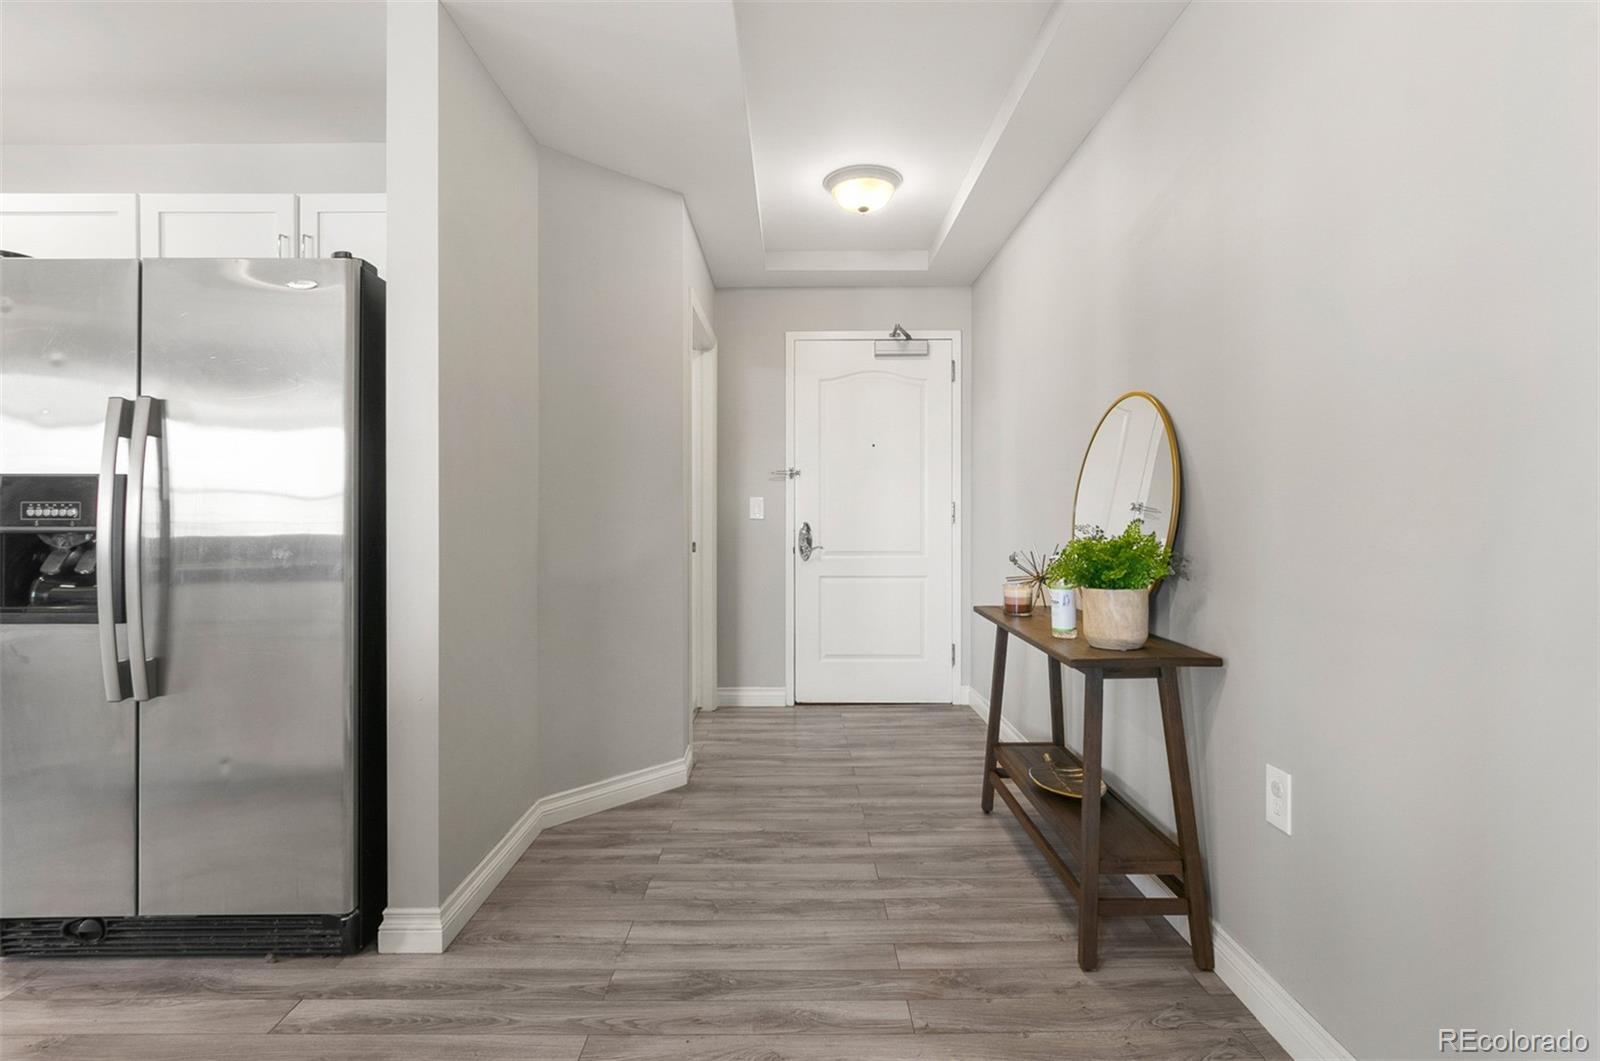
Entry hallway with gray plank flooring, a stainless-steel refrigerator, and a console table with mirror and plant.
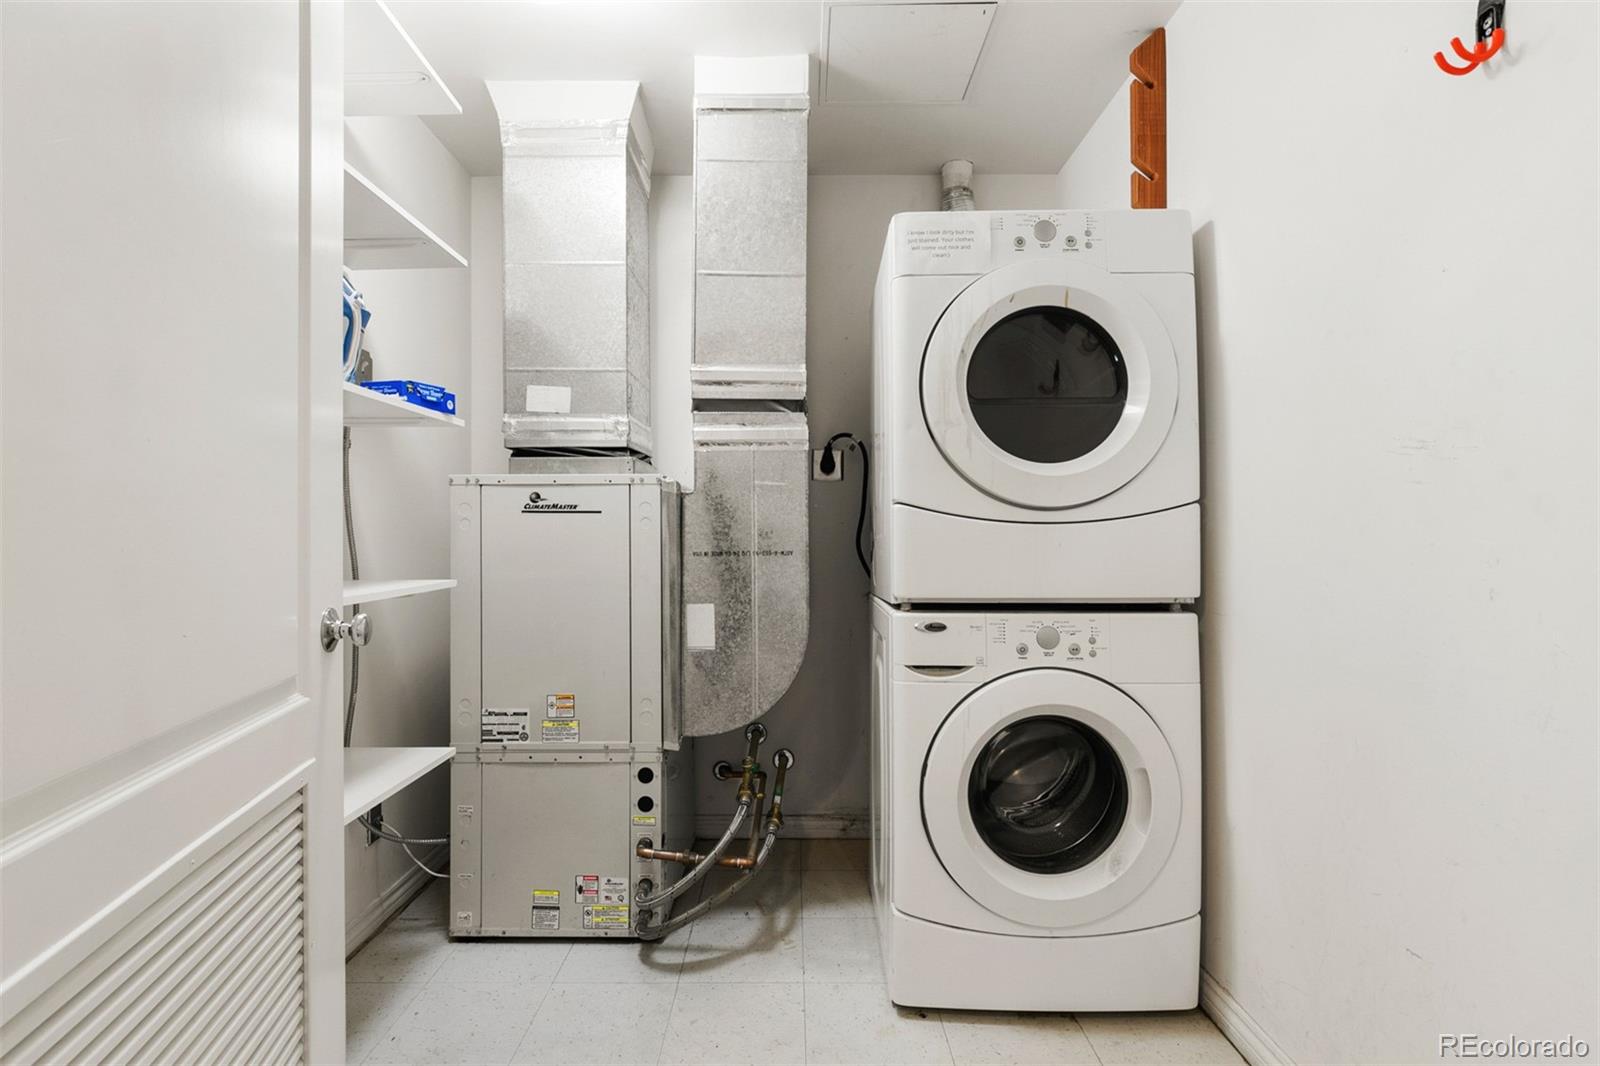
Laundry room with stacked front-loading washer and dryer beside HVAC equipment and ductwork.
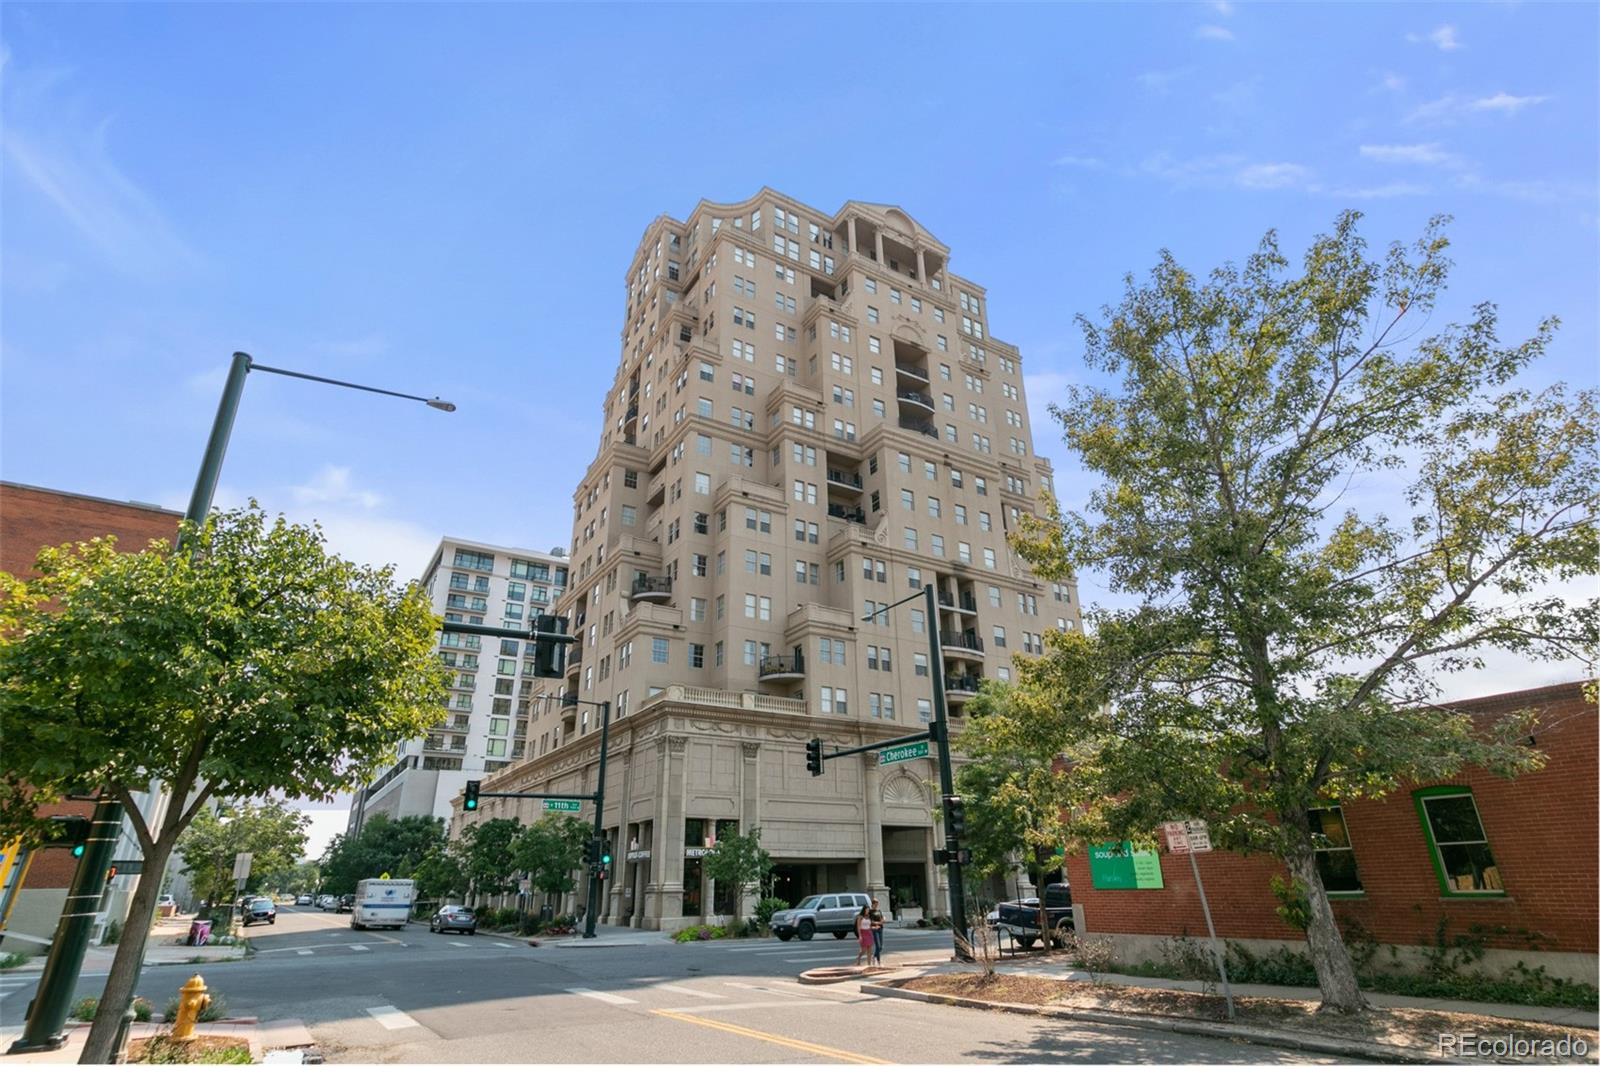
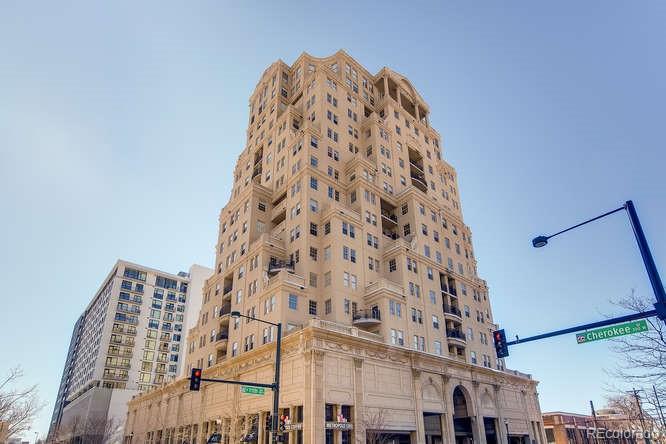
Beige high-rise condominium with balconies at a tree-lined street corner.
Beige high-rise residential building on a city corner, photographed looking up from the street.
SEE ALL PHOTOS
Open-plan living and dining room with a gray sectional and large windows overlooking city buildings.
Dining area with a wood table and chairs, white rug, breakfast bar, and potted palm.
Staged living room with gray sectional, coffee table, and open kitchen behind it.
Open-plan living room with a gray sectional, pale blue rug, and adjoining dining area.
Furnished apartment living room with a charcoal sectional and large city-view windows.
Kitchen with white cabinets, stainless steel appliances, and a granite breakfast bar with two stools.
Kitchen with white cabinets, dark stone counters, and windows overlooking nearby buildings.
Galley kitchen with white cabinets, granite counters, dark appliances, and gray wood-look flooring.
Bedroom with white bedding, a blue-gray headboard, burgundy accent pillow, and open closet doorway.
Staged bedroom with a white bed and large windows overlooking the city.
Staged bedroom with a white bed, three city-facing windows, and a glass door to the balcony.
Bathroom with a tiled bathtub and shower, striped curtain, and dark towels.
Bathroom with a dark wood vanity, mosaic-framed mirror, toilet, and tiled shower.
Walk-in closet with wraparound hanging rods, beige carpet, and clothing on hangers.
Vacant room with gray plank flooring and three windows overlooking nearby buildings.
Interior room with gray plank flooring, a decorative shelf, and an open doorway to the kitchen.
Bathroom with a glass-enclosed shower and wood-look vanity.
Modern bathroom with glass shower, wood-grain vanity, and toilet topped with an orchid.
Apartment balcony with wicker seating and a small table overlooking city buildings and construction cranes.
Apartment balcony with wicker chairs and glass-top table overlooking a city skyline.
Panoramic city skyline above downtown rooftops and leafy streets.
Entry hallway with gray plank flooring, a stainless-steel refrigerator, and a console table with mirror and plant.
Laundry room with stacked front-loading washer and dryer beside HVAC equipment and ductwork.
Beige high-rise condominium with balconies at a tree-lined street corner.
Beige high-rise residential building on a city corner, photographed looking up from the street.
Leased

5004970

Private Address

$2,500/month
Beautiful corner unit with plenty of natural light throughout the day. This unit has 2 bedrooms, 2 bathrooms, in-unit washer/dryer and is located in the heart of The Golden Triangle Neighborhood. The master bedroom includes a spacious en-suite bathroom, a generous walk-in closet, and provides direct access to the outdoor balcony. Garage parking is included along with bicycle storage. In addition, there is a large storage unit on the same floor as the unit. With an impressive 94 walking score, a multitude of restaurants, art museums, and nightlife are all within close walking distance; and you have your very own coffee shop in the building!

2
beds

2
baths

1,296 Sq.Ft. LIVING AREA

0.59 Acres lot

Meg Pitkin

Meg Pitkin

Features & Amenities

Interior

  • total bedrooms2
  • Total bathrooms2
  • full bathroom1
  • three quarter bathroom1
  • Laundry room In Unit
  • Flooring Tile, Wood
  • APPLIANCES Cooktop, Dishwasher, Dryer, Microwave, Oven, Refrigerator, Washer
  • other interior Features Open Floorplan

Area & Lot

  • Status Leased
  • Living Area1,296 Sq.Ft.
  • Total Area1,296 Sq.Ft.
  • Lot Area0.59 Acres
  • MLS® ID5004970
  • TypeCondo
  • YEAR BUILT2001
  • Elementary SchoolGreenlee
  • Middle SchoolGrant
  • High SchoolWest
  • School DistrictDenver 1

Exterior

  • STORIES1
  • Garage Space1.0
  • HEAT TYPEForced Air, Natural Gas
  • AIR CONDITIONINGCentral Air

Financial

  • Lease Price$2,500/mo
  • Lease Term 6 MONTHS

Work With Us

Our expansive network and white-glove service ensure a bespoke experience for both buyers and sellers.

Follow Me on Instagram