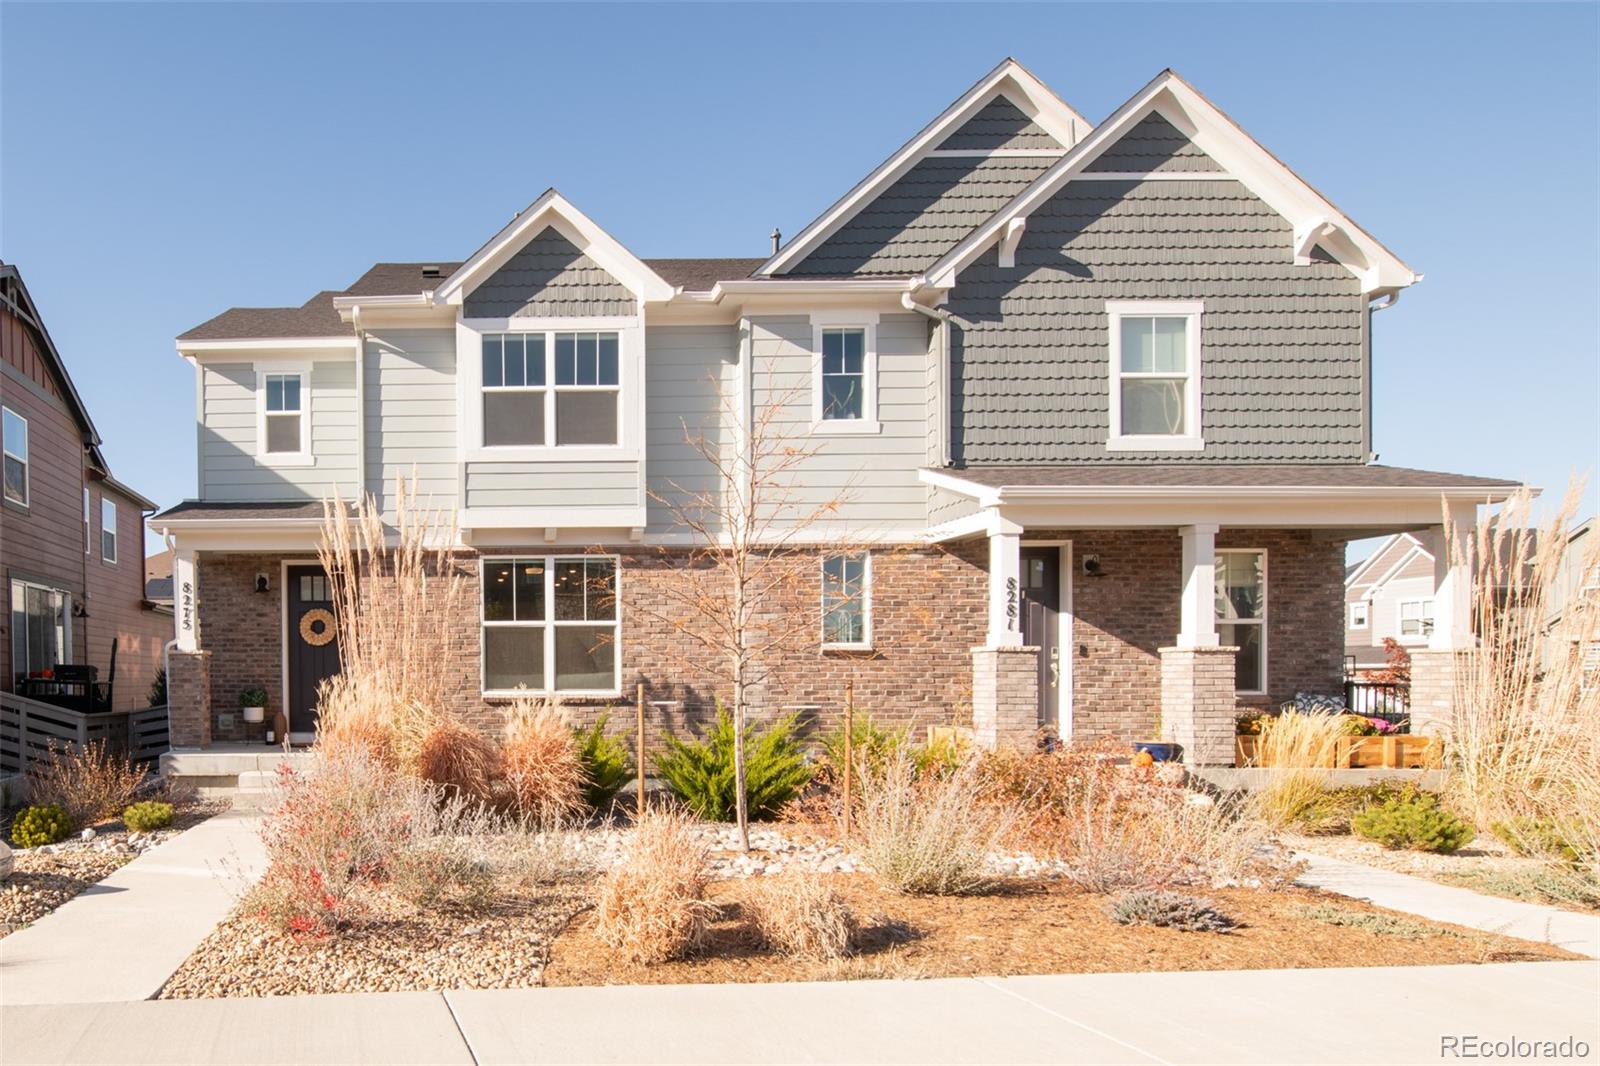
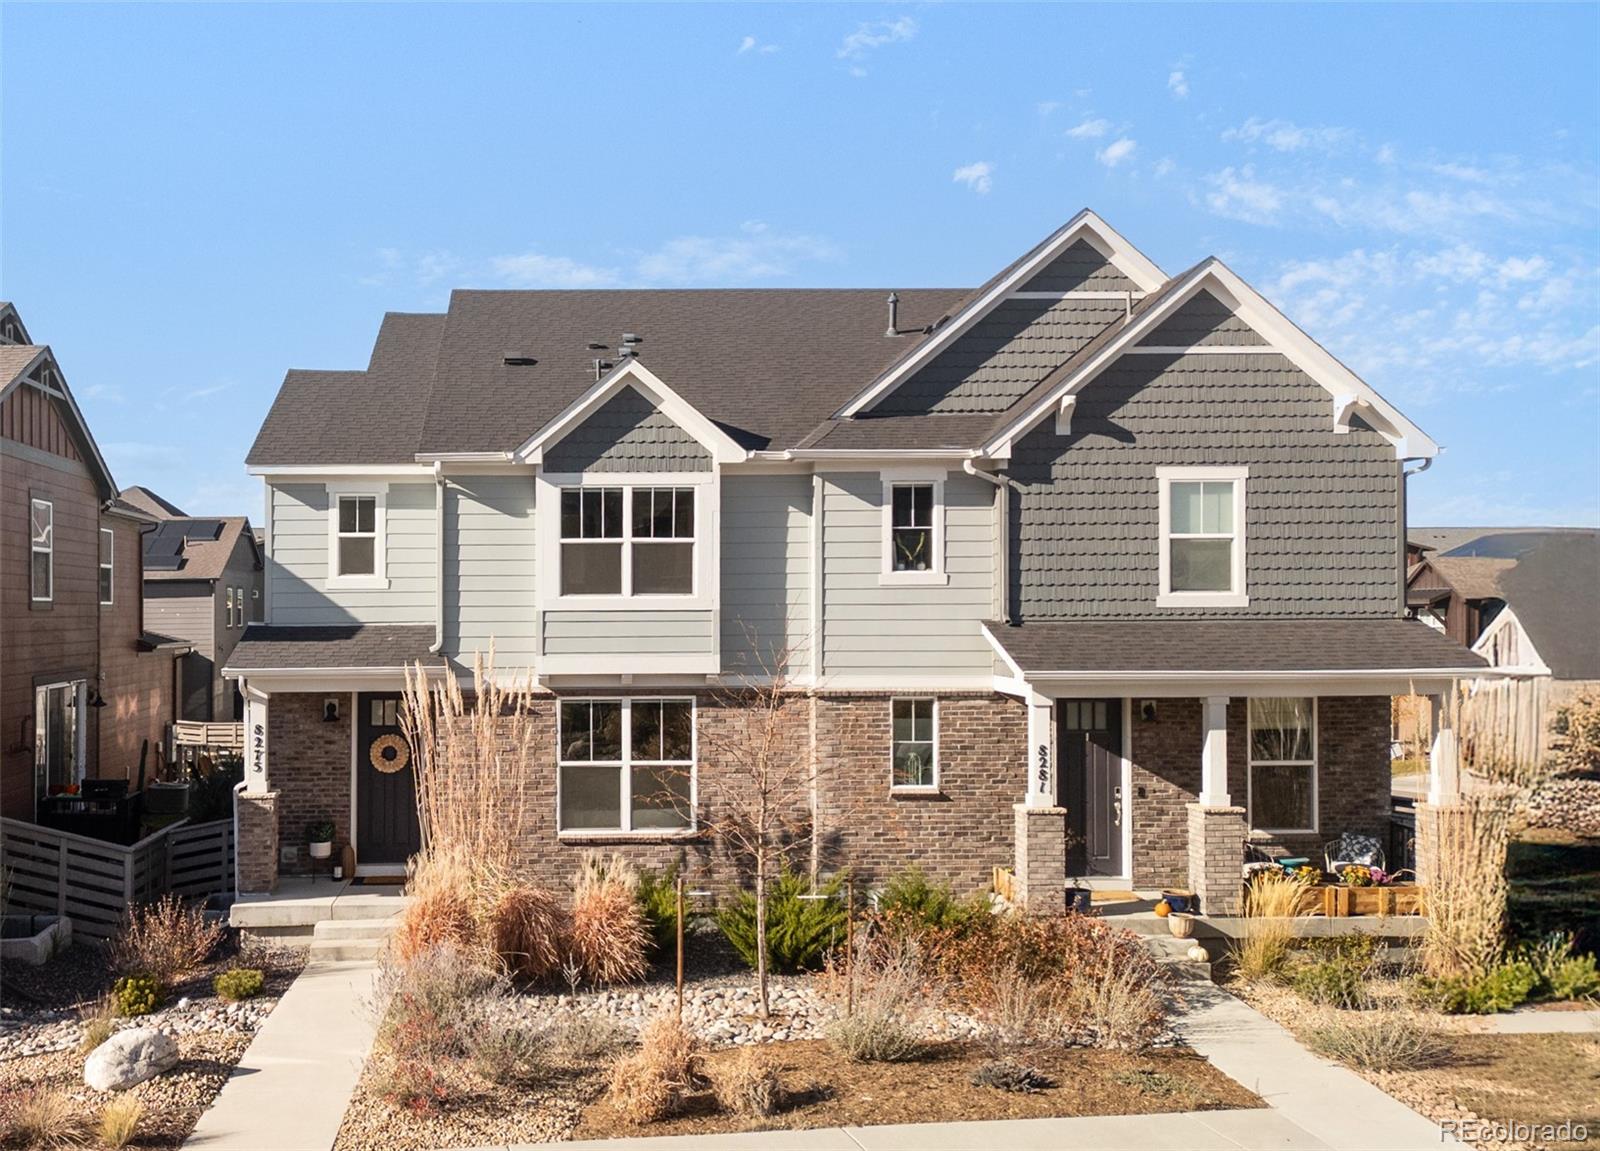
Two-story gray and brick house with a covered porch and landscaped front yard.
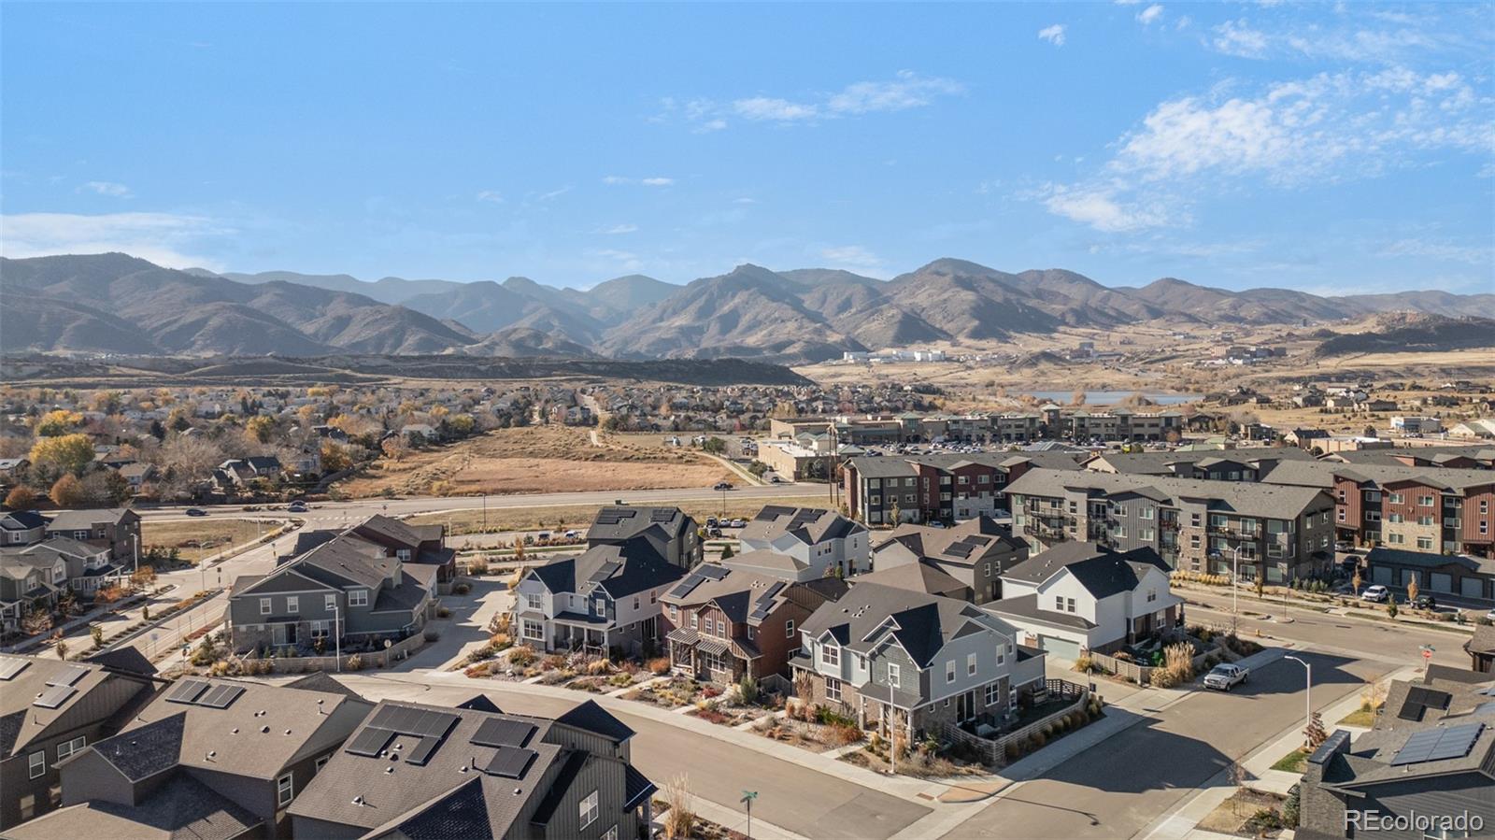
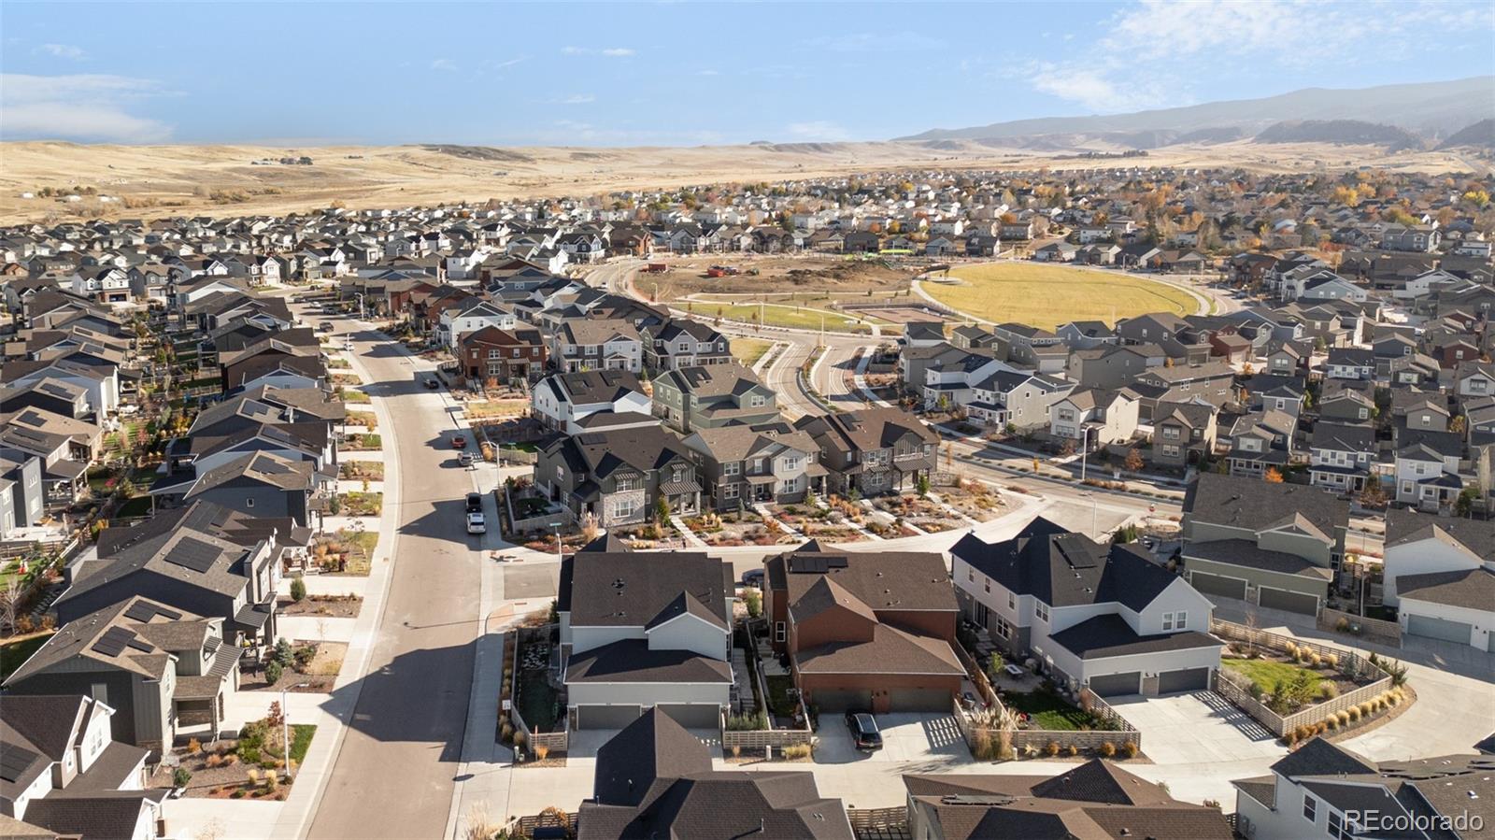
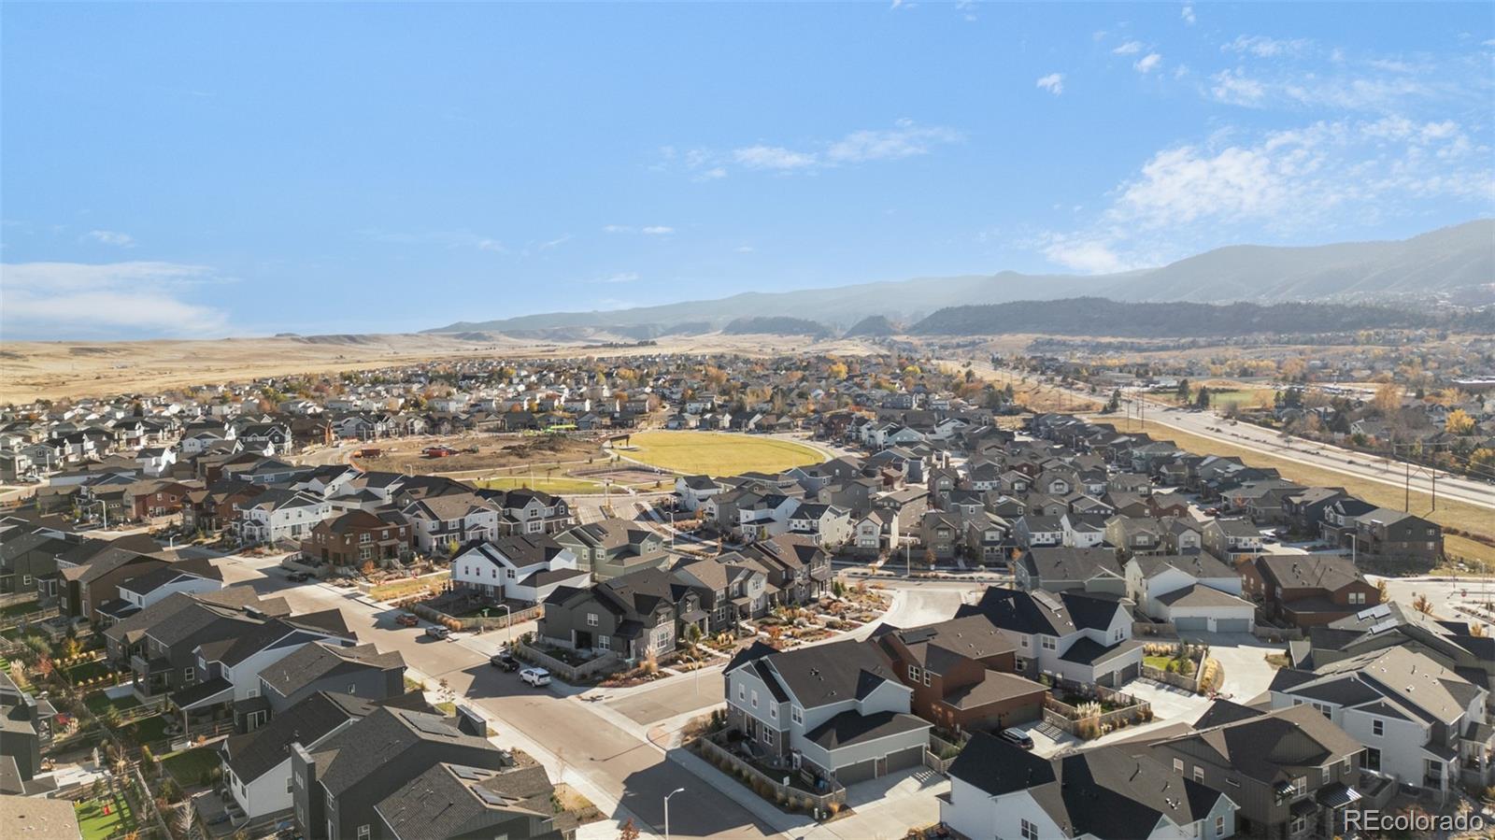
Aerial view of Littleton homes and apartments with autumn-colored foothills and mountains beyond.
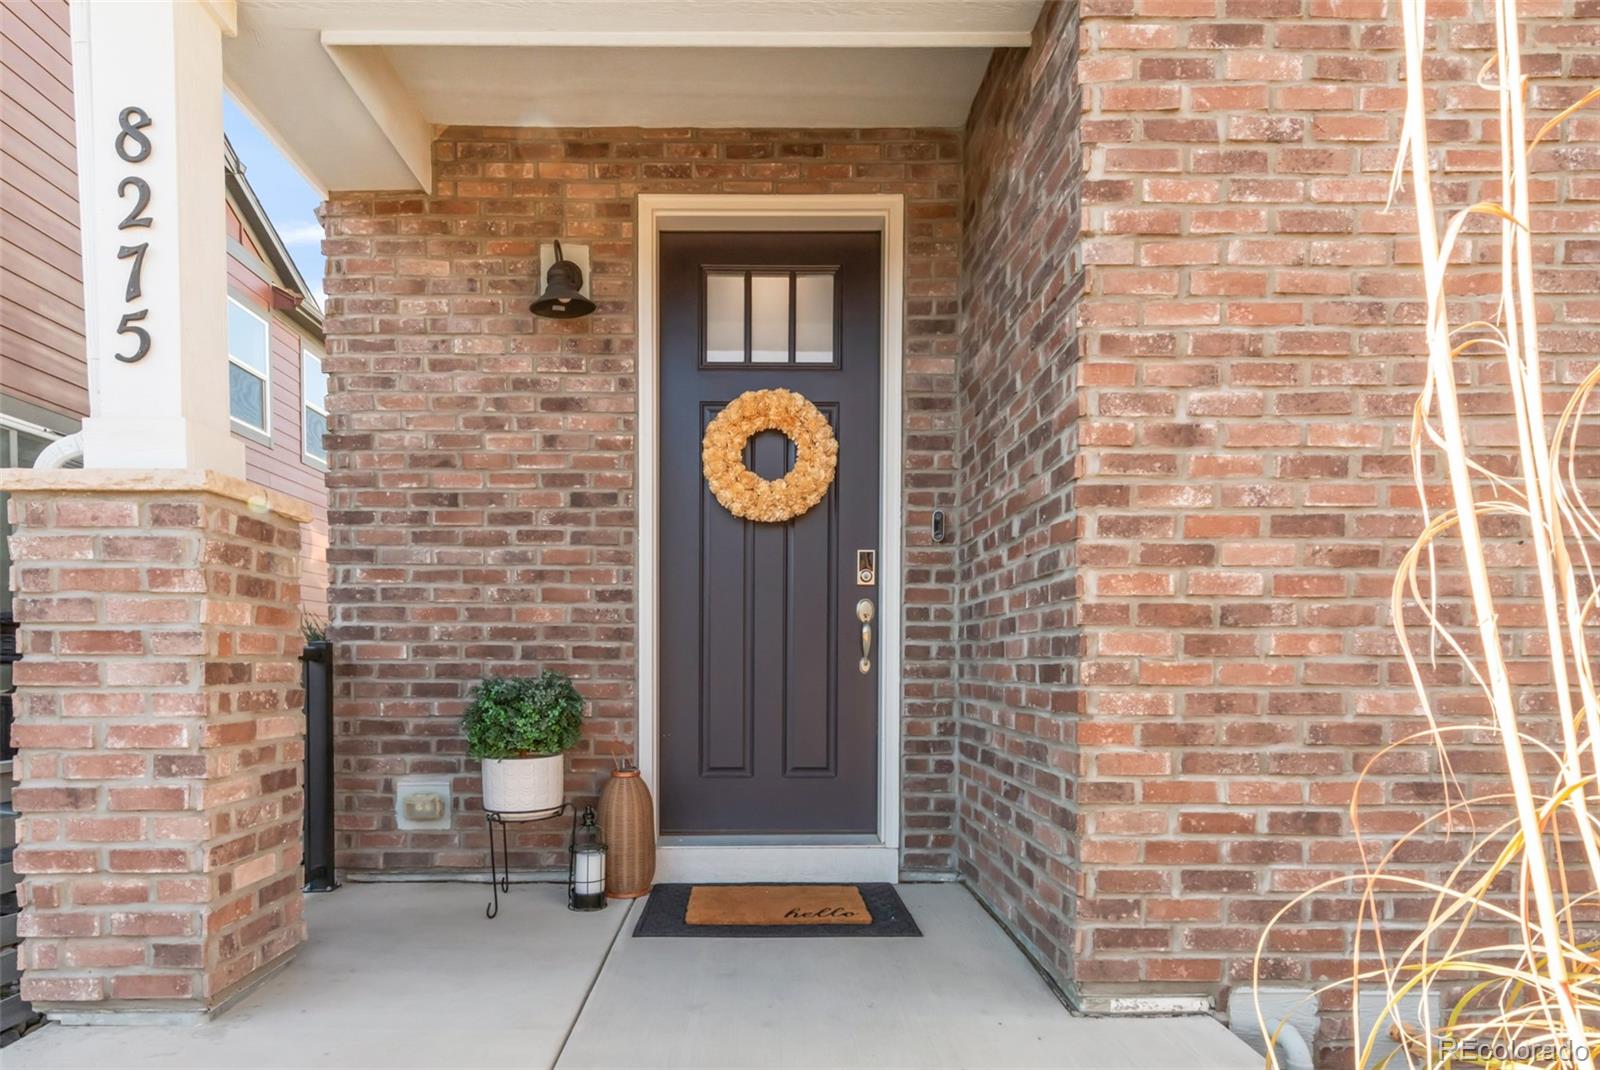
Brick home’s covered entry with a dark front door, golden wreath, and address number 8275.
Open-plan kitchen and living room with white cabinetry, a large rug, and bright windows.
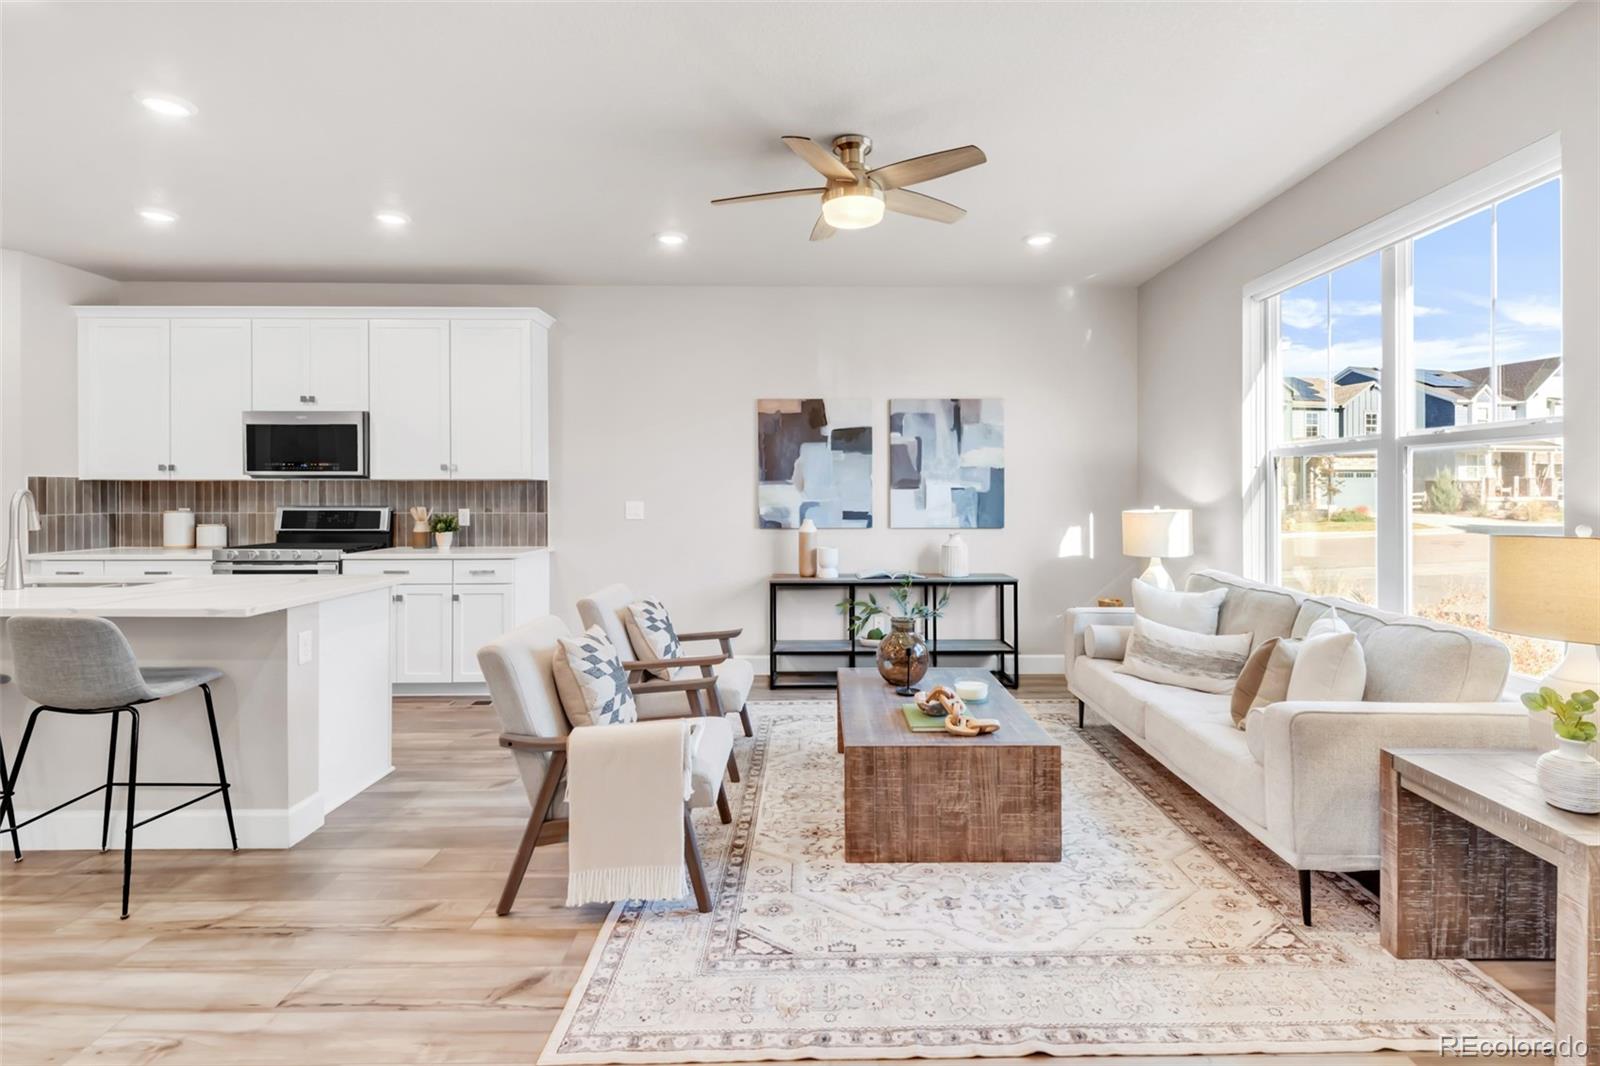
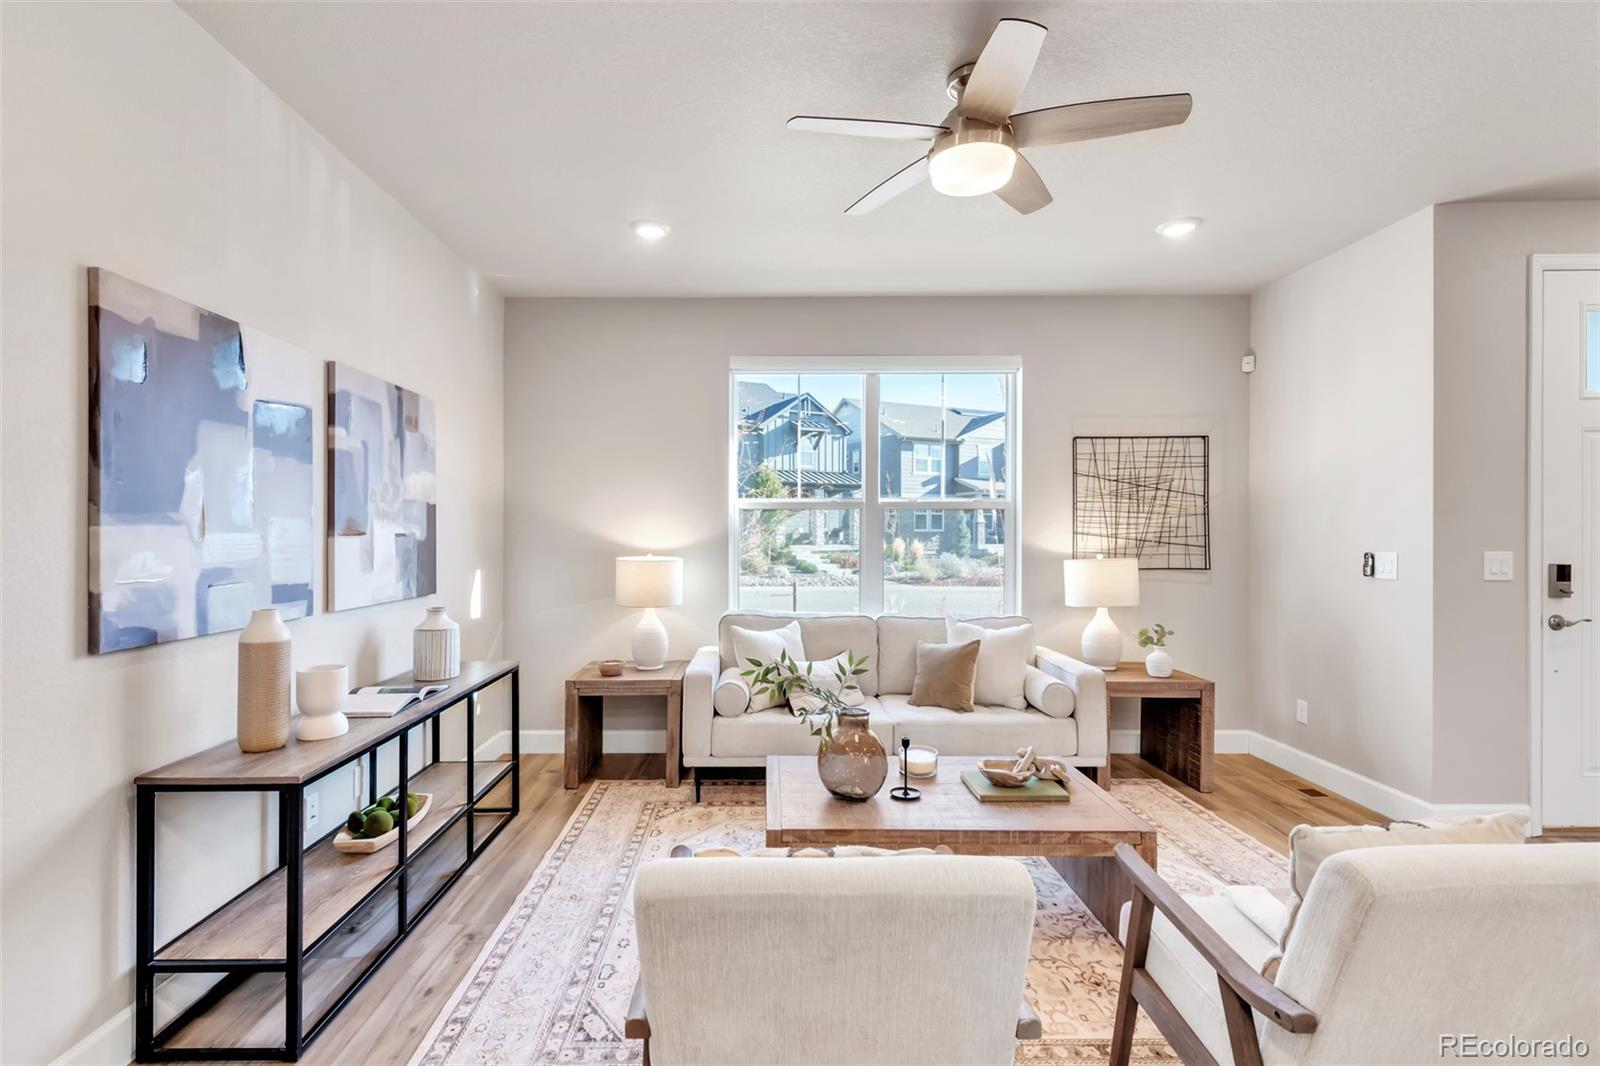
Furnished living room with a white sofa, patterned rug, and large window overlooking neighboring homes.
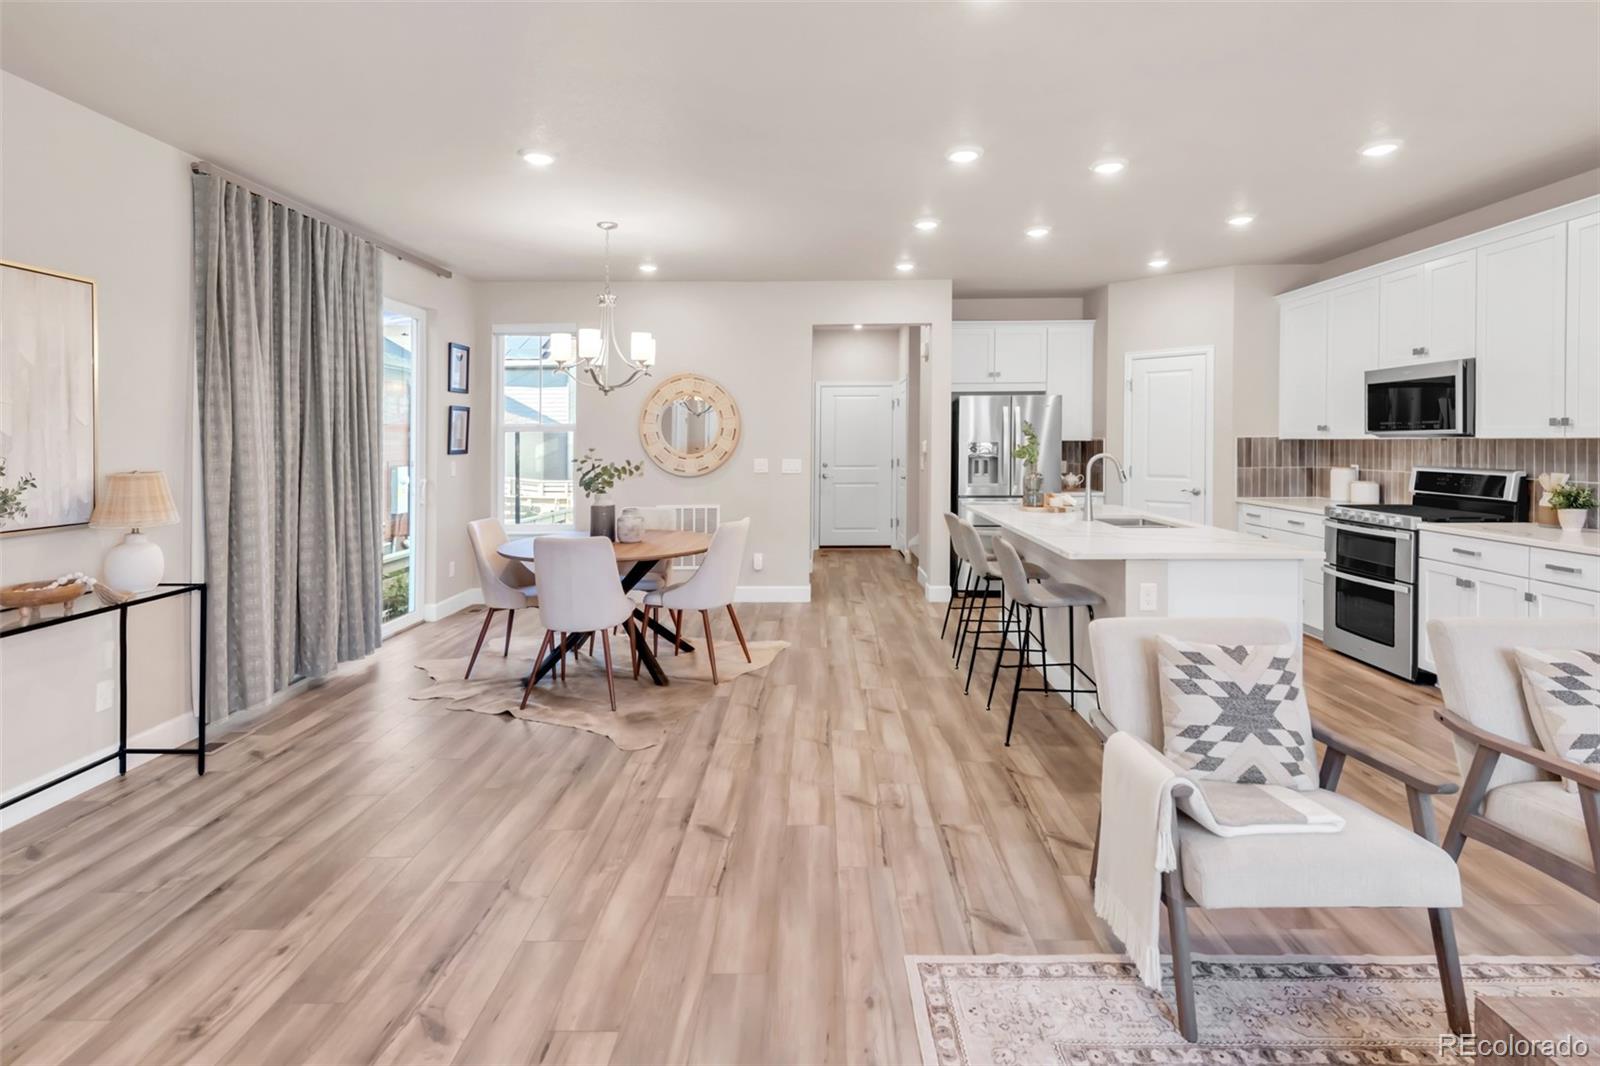
Open-plan kitchen and dining area with a white island, stainless appliances, and light wood floors.
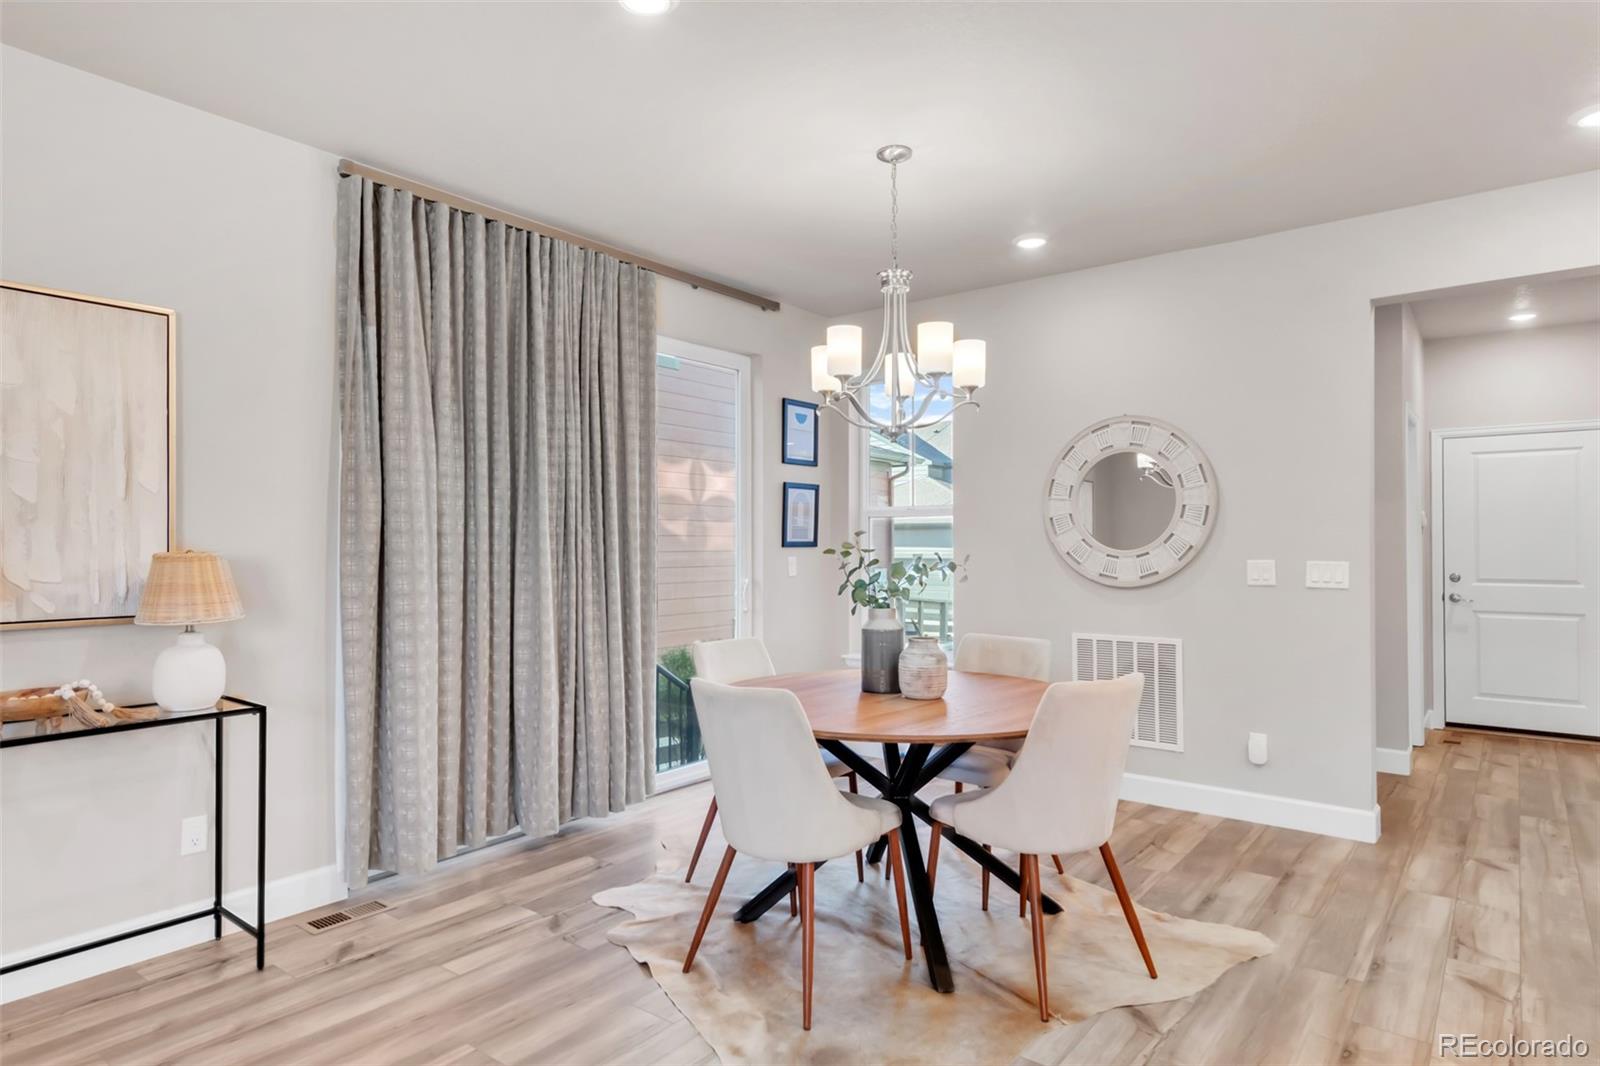
Staged dining room with a round wooden table, white chairs, and sliding glass doors.
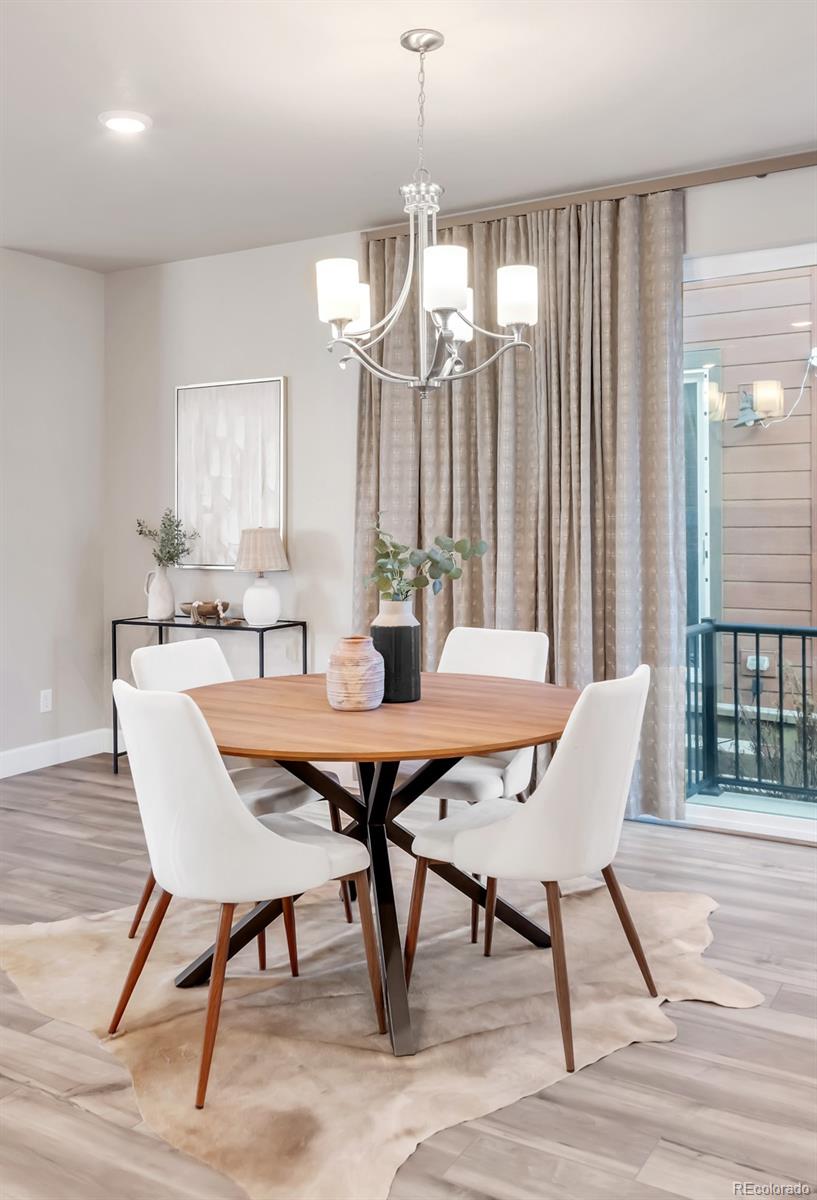
Dining room with a round wood table, white chairs, and a chandelier beside a balcony door.
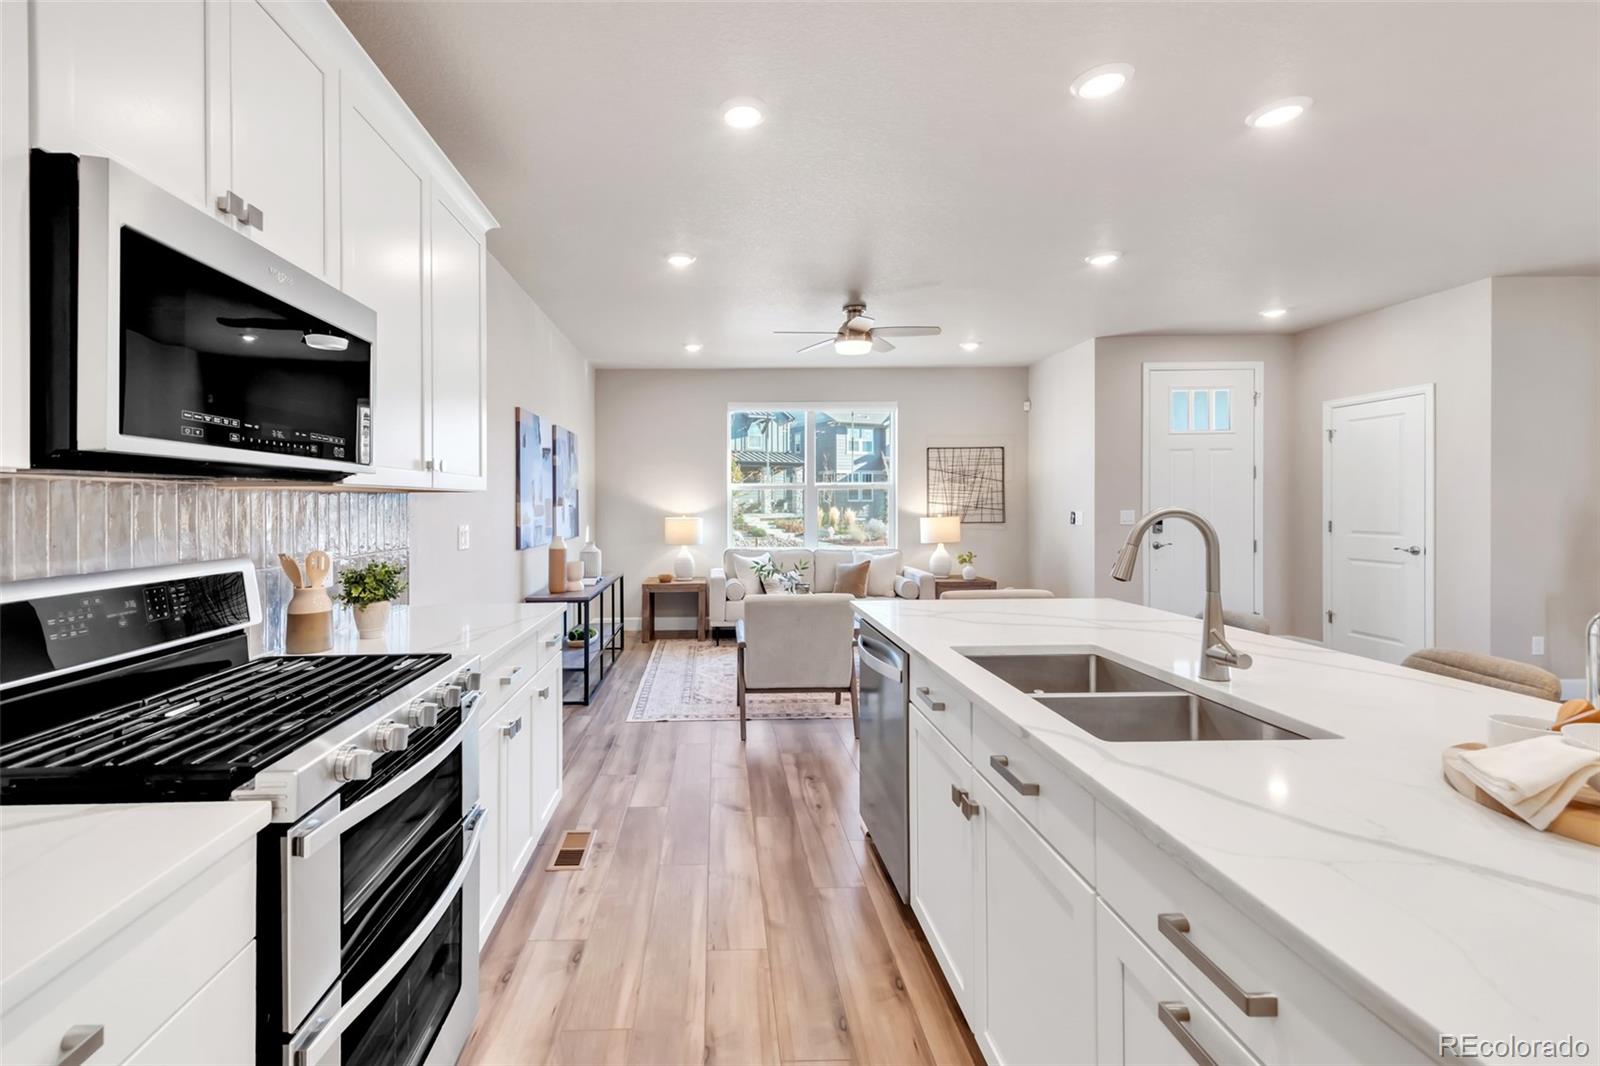
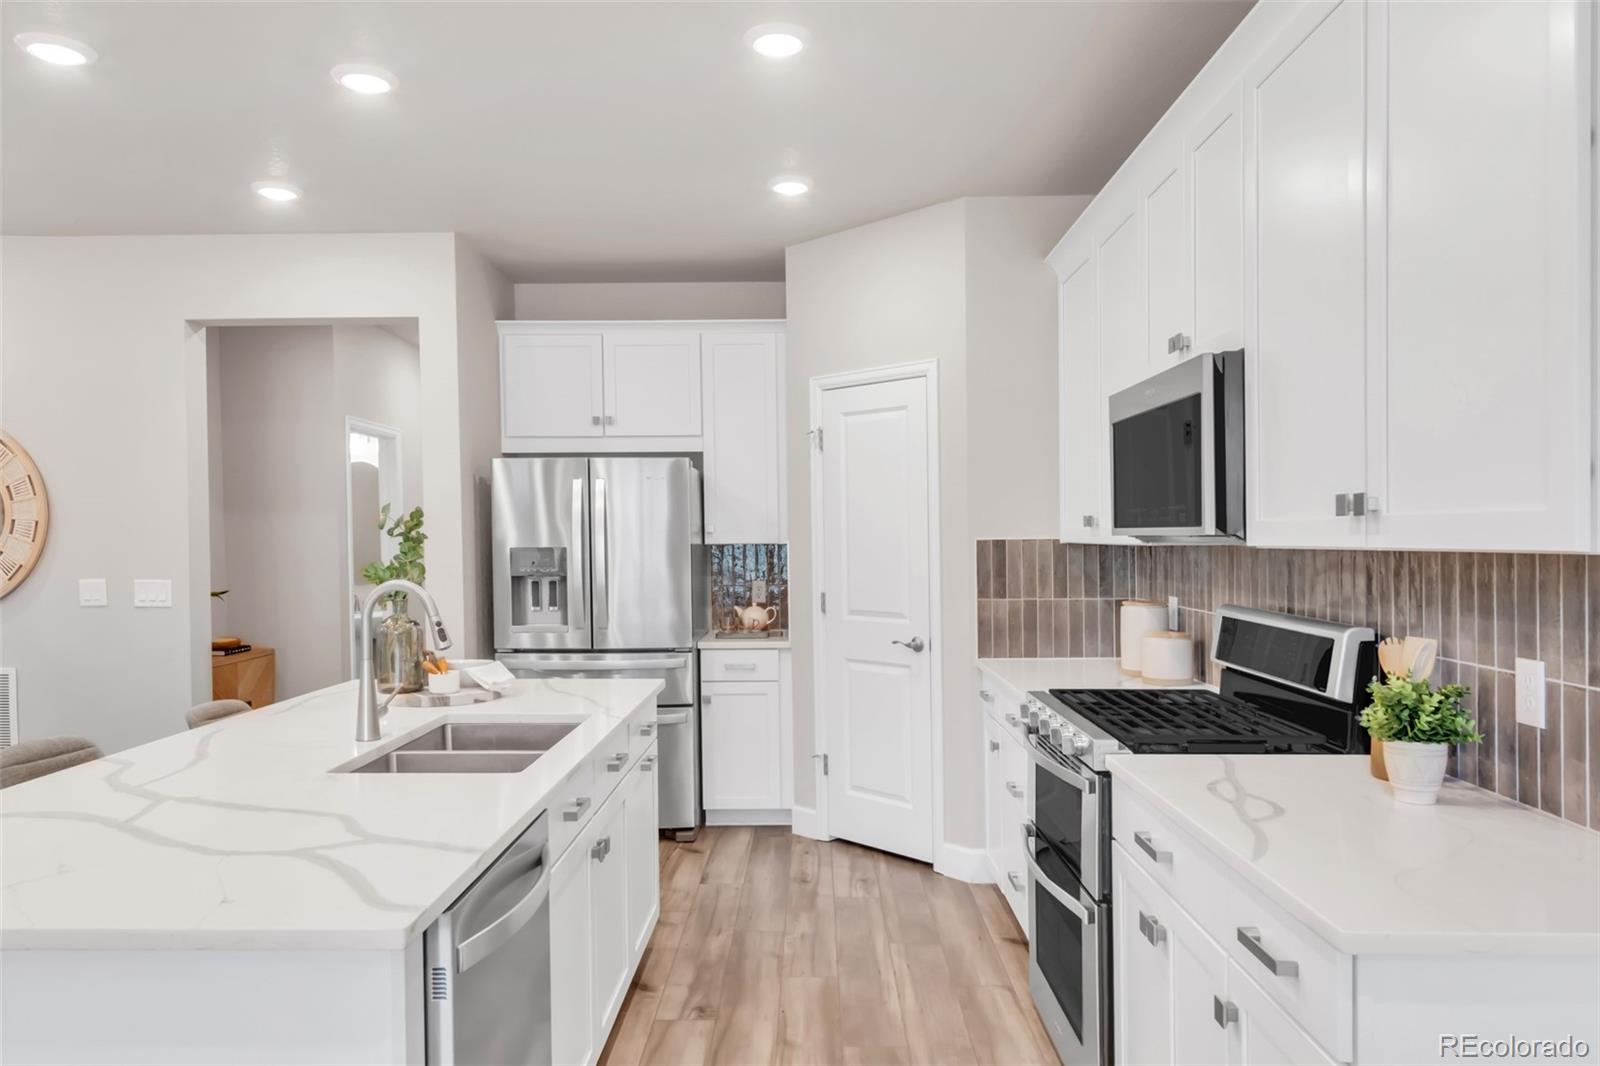
Bright staged kitchen with white cabinets, quartz island, stainless appliances, and adjoining living area.
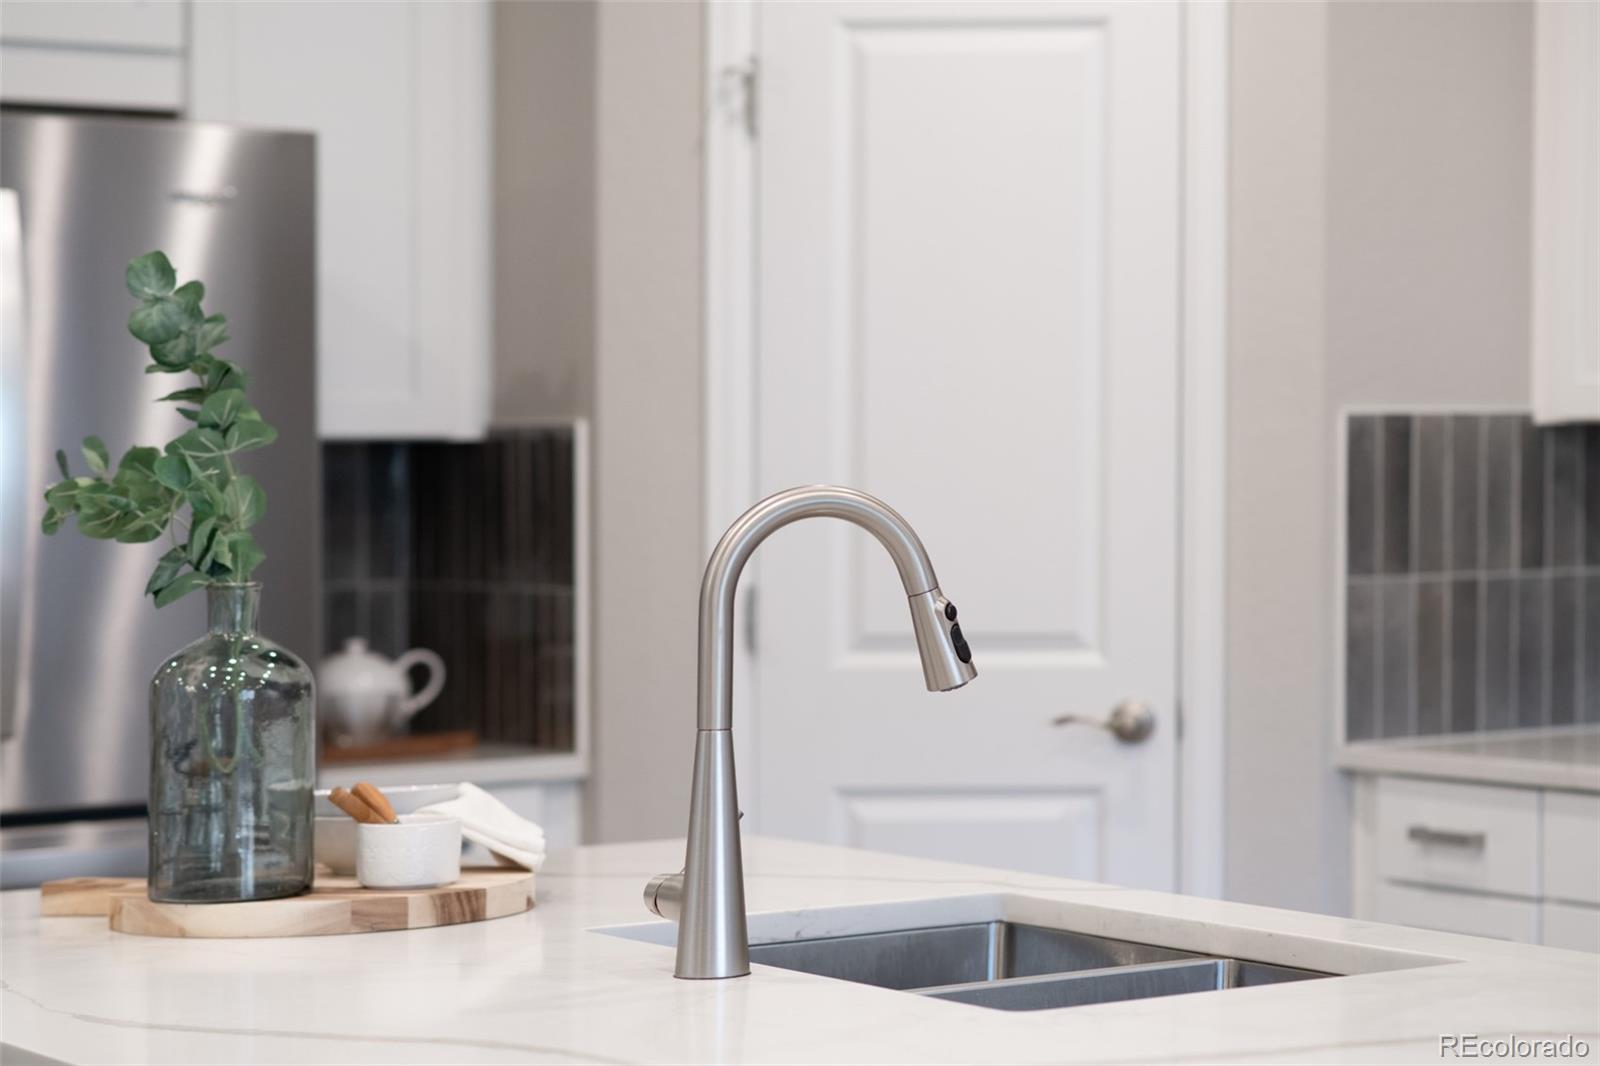
Modern kitchen sink with a stainless pull-down faucet, white island countertop, and leafy branches in a glass vase.
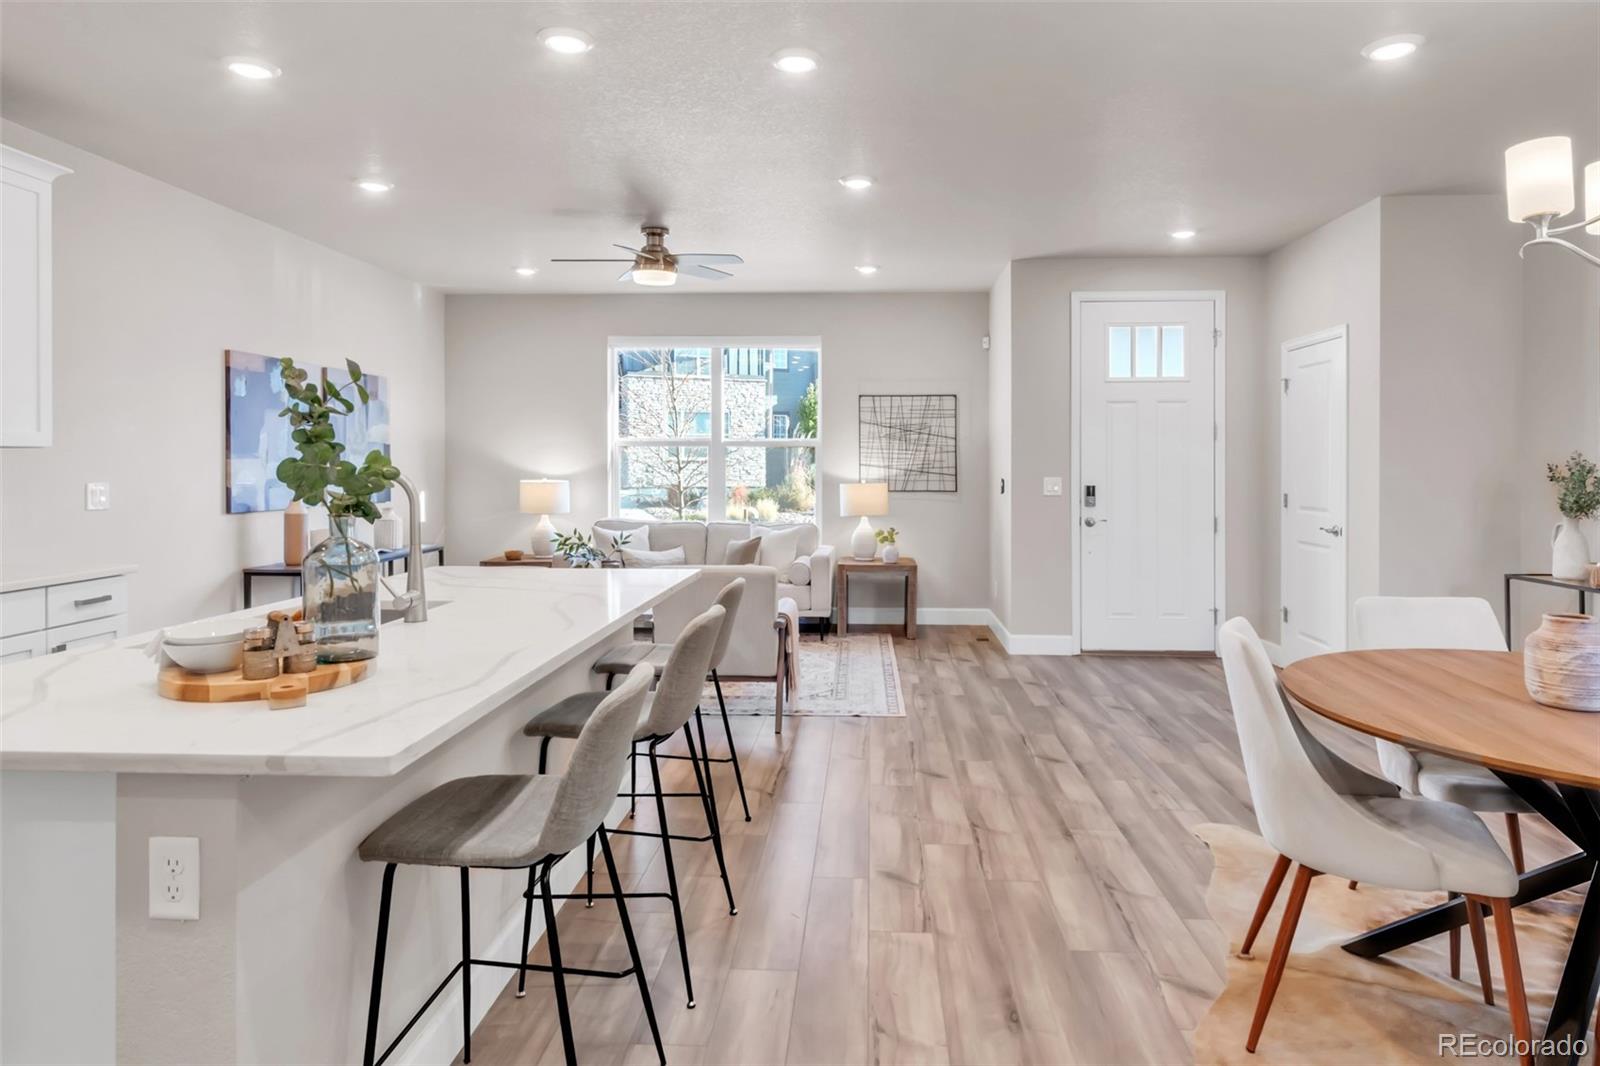
Open-plan kitchen and dining area with a large white island, gray stools, and a sunlit living room.
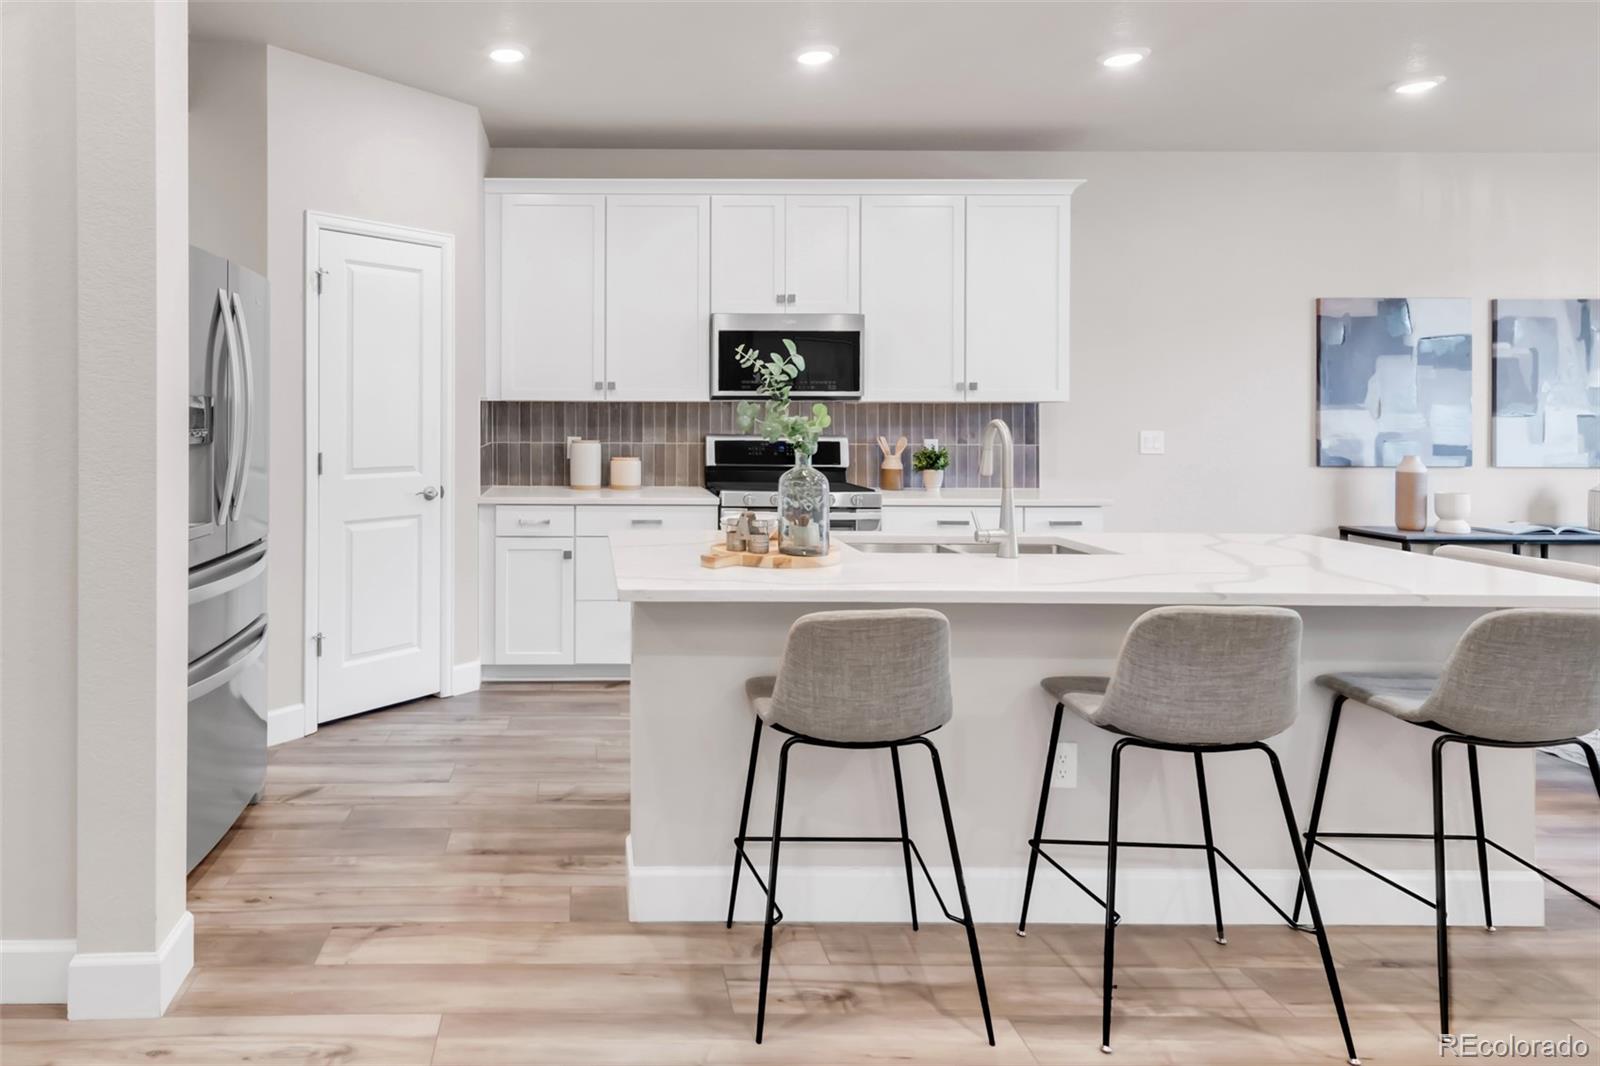
Staged kitchen with a large white island, three bar stools, and stainless steel appliances.
Modern kitchen with a large quartz island, white cabinetry, and stainless steel appliances.
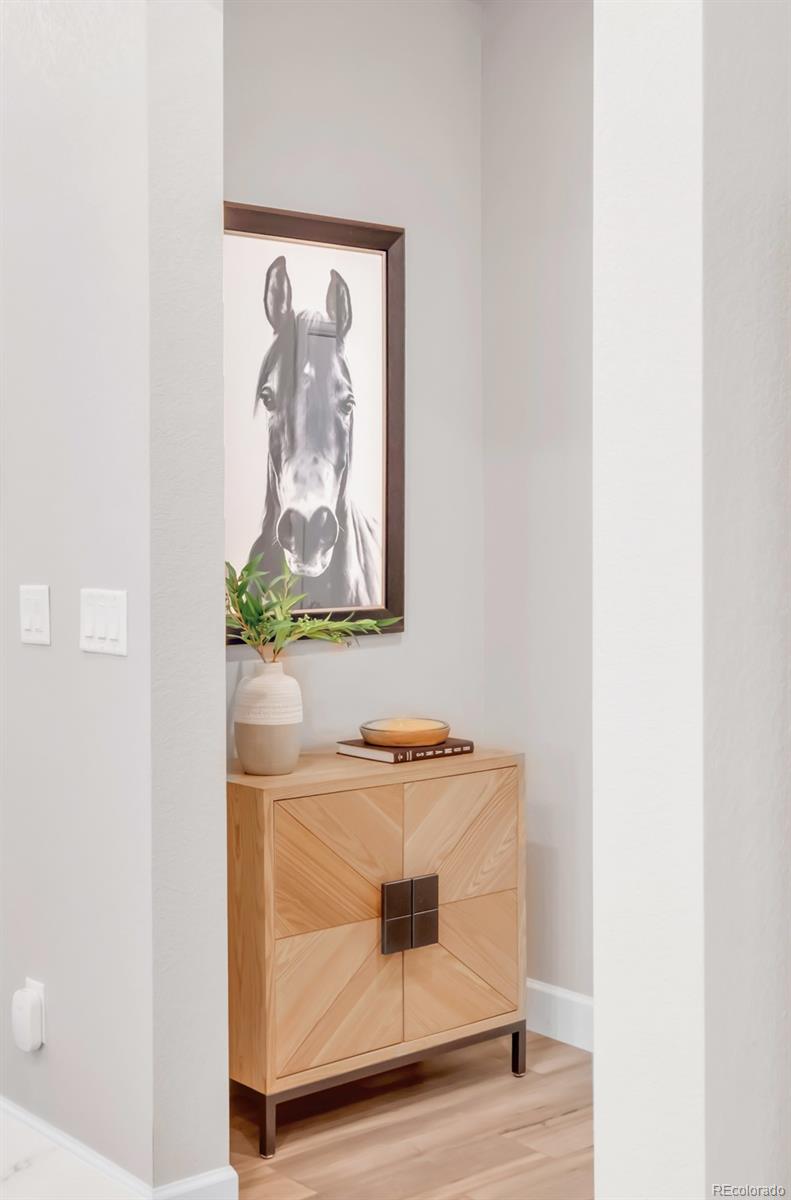
Entryway console cabinet with geometric wood doors, a vase, and a framed horse portrait above.
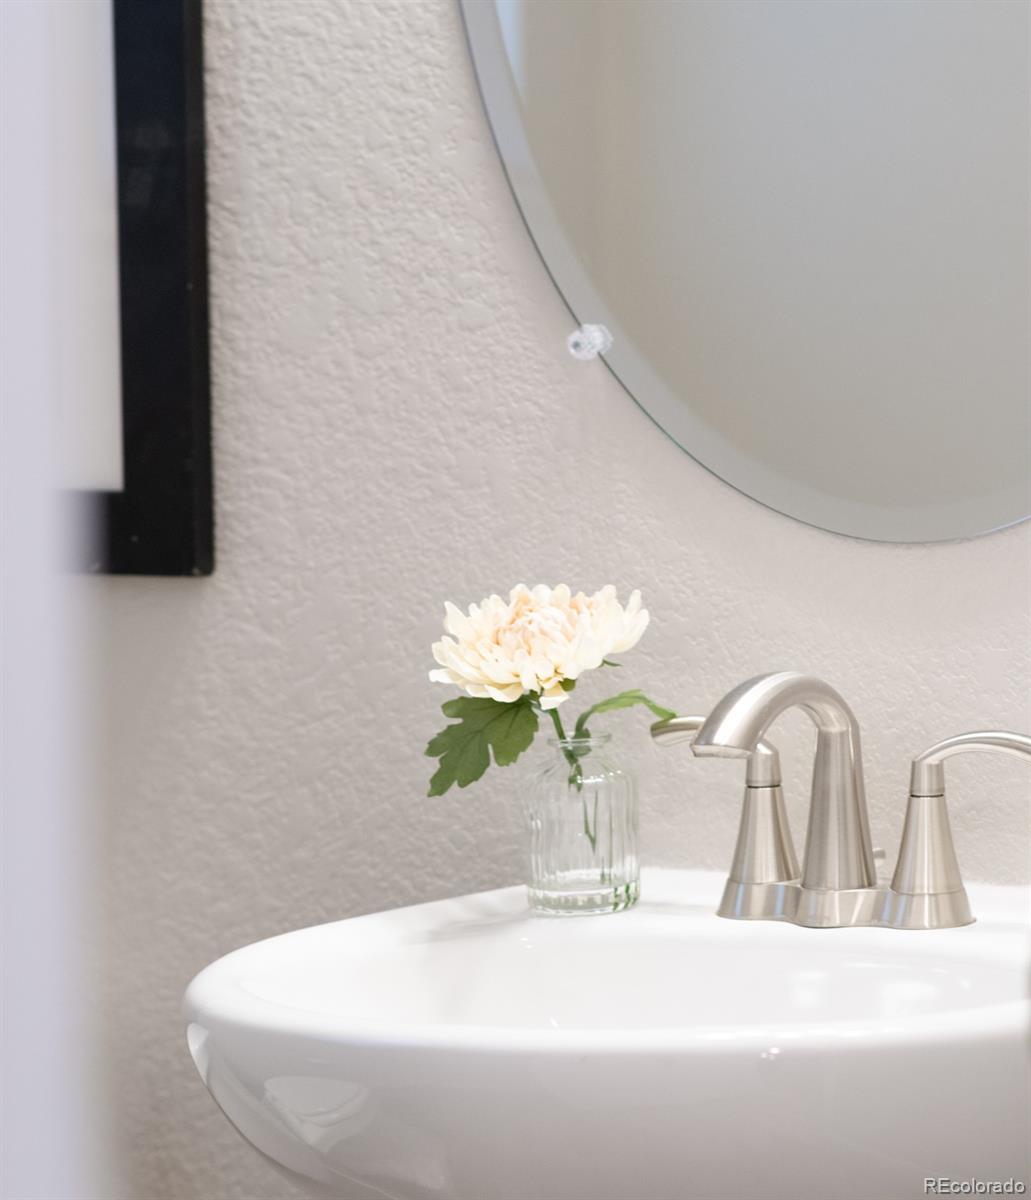
White bathroom sink with a brushed-nickel faucet and a vase of white flowers beneath a round mirror.
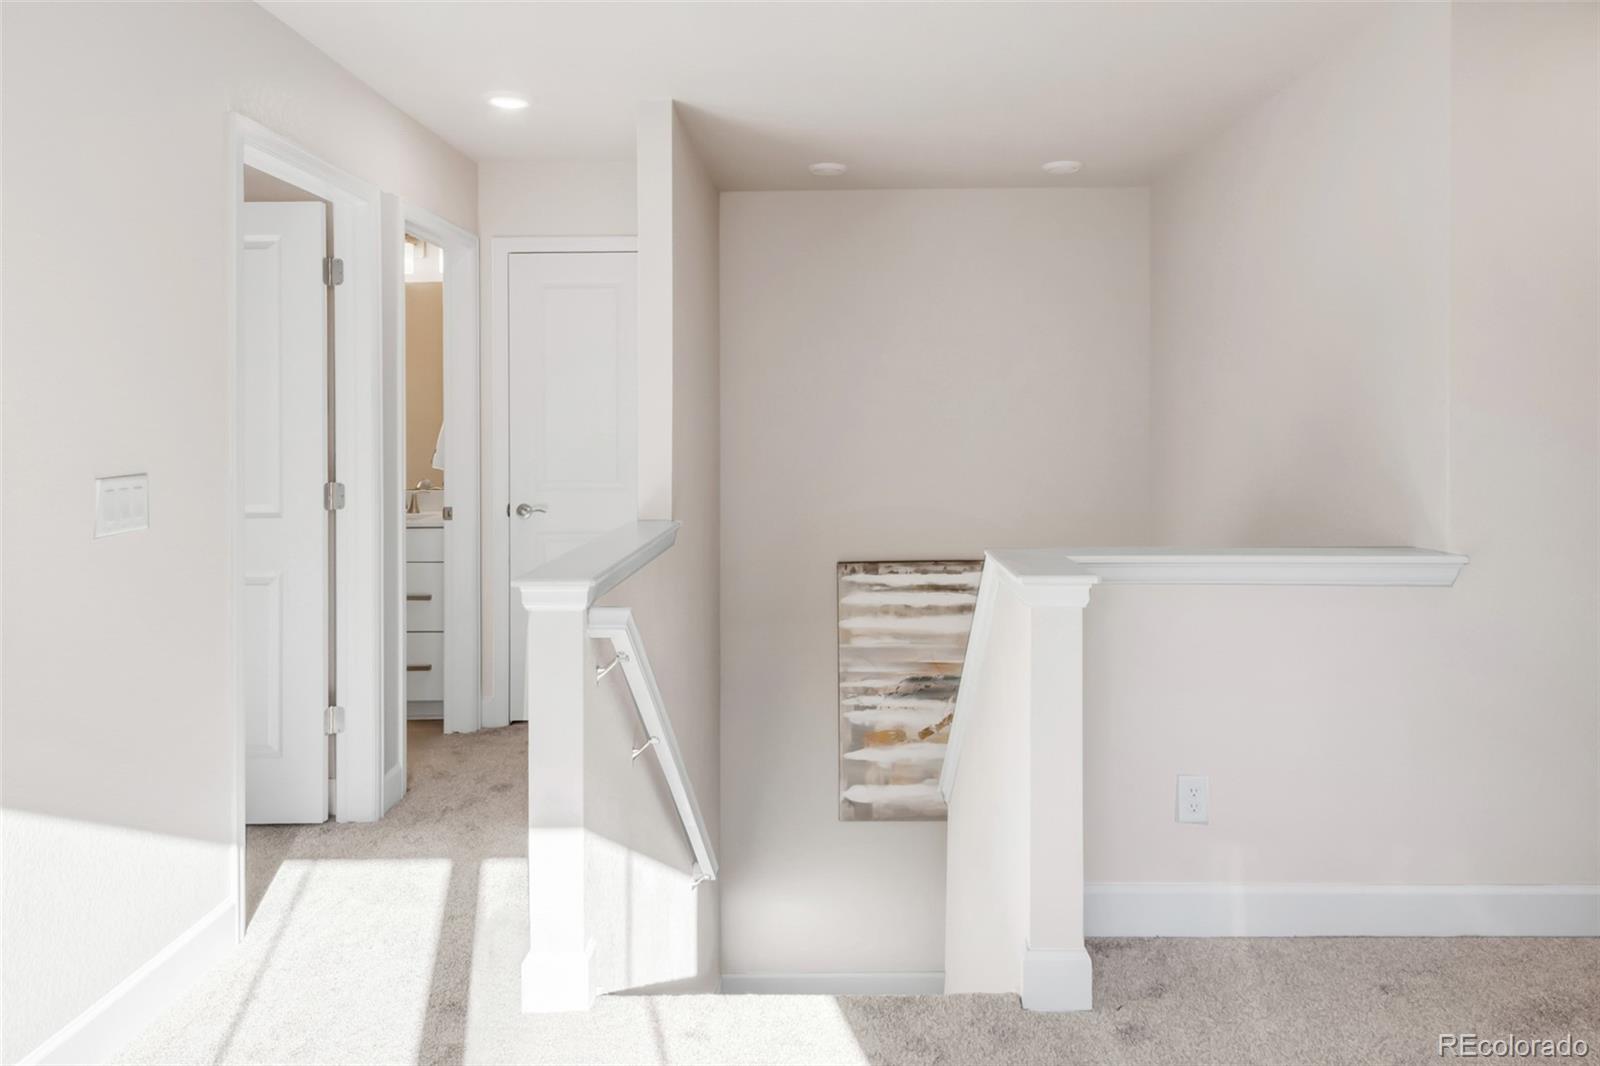
Empty carpeted upstairs landing with white stair railings and sunlight across the floor.
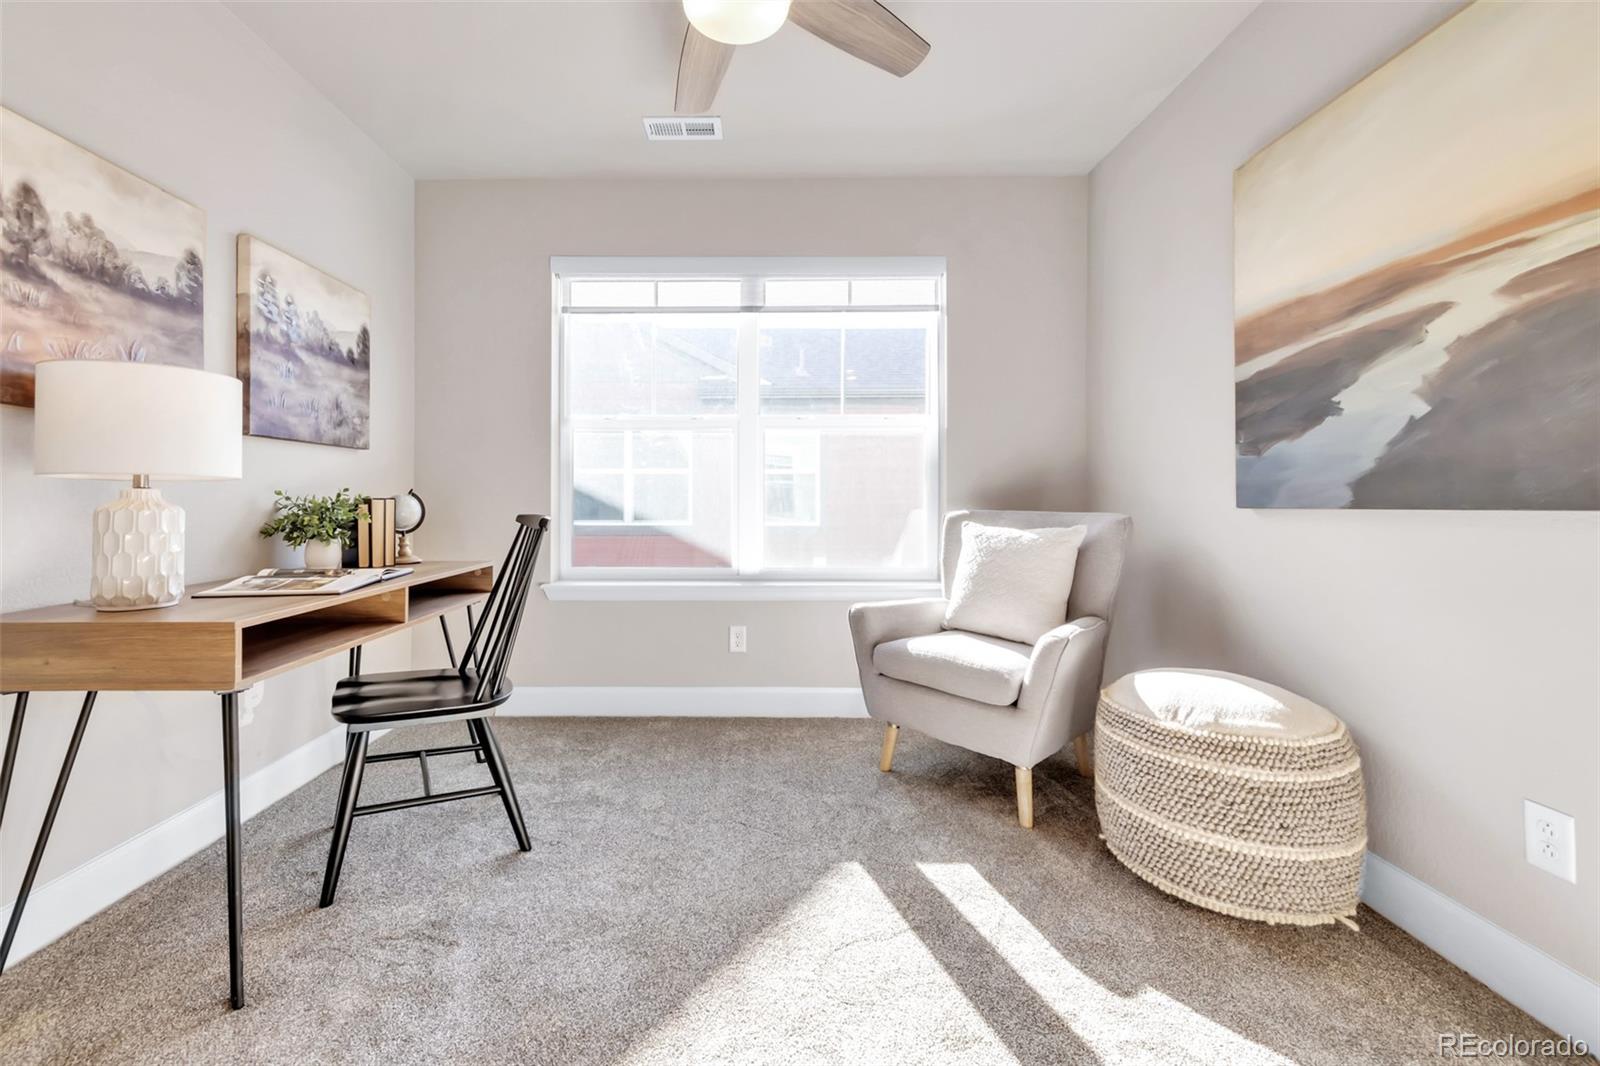
Bright home office with a wooden desk, white armchair, woven ottoman, and sunlit window.
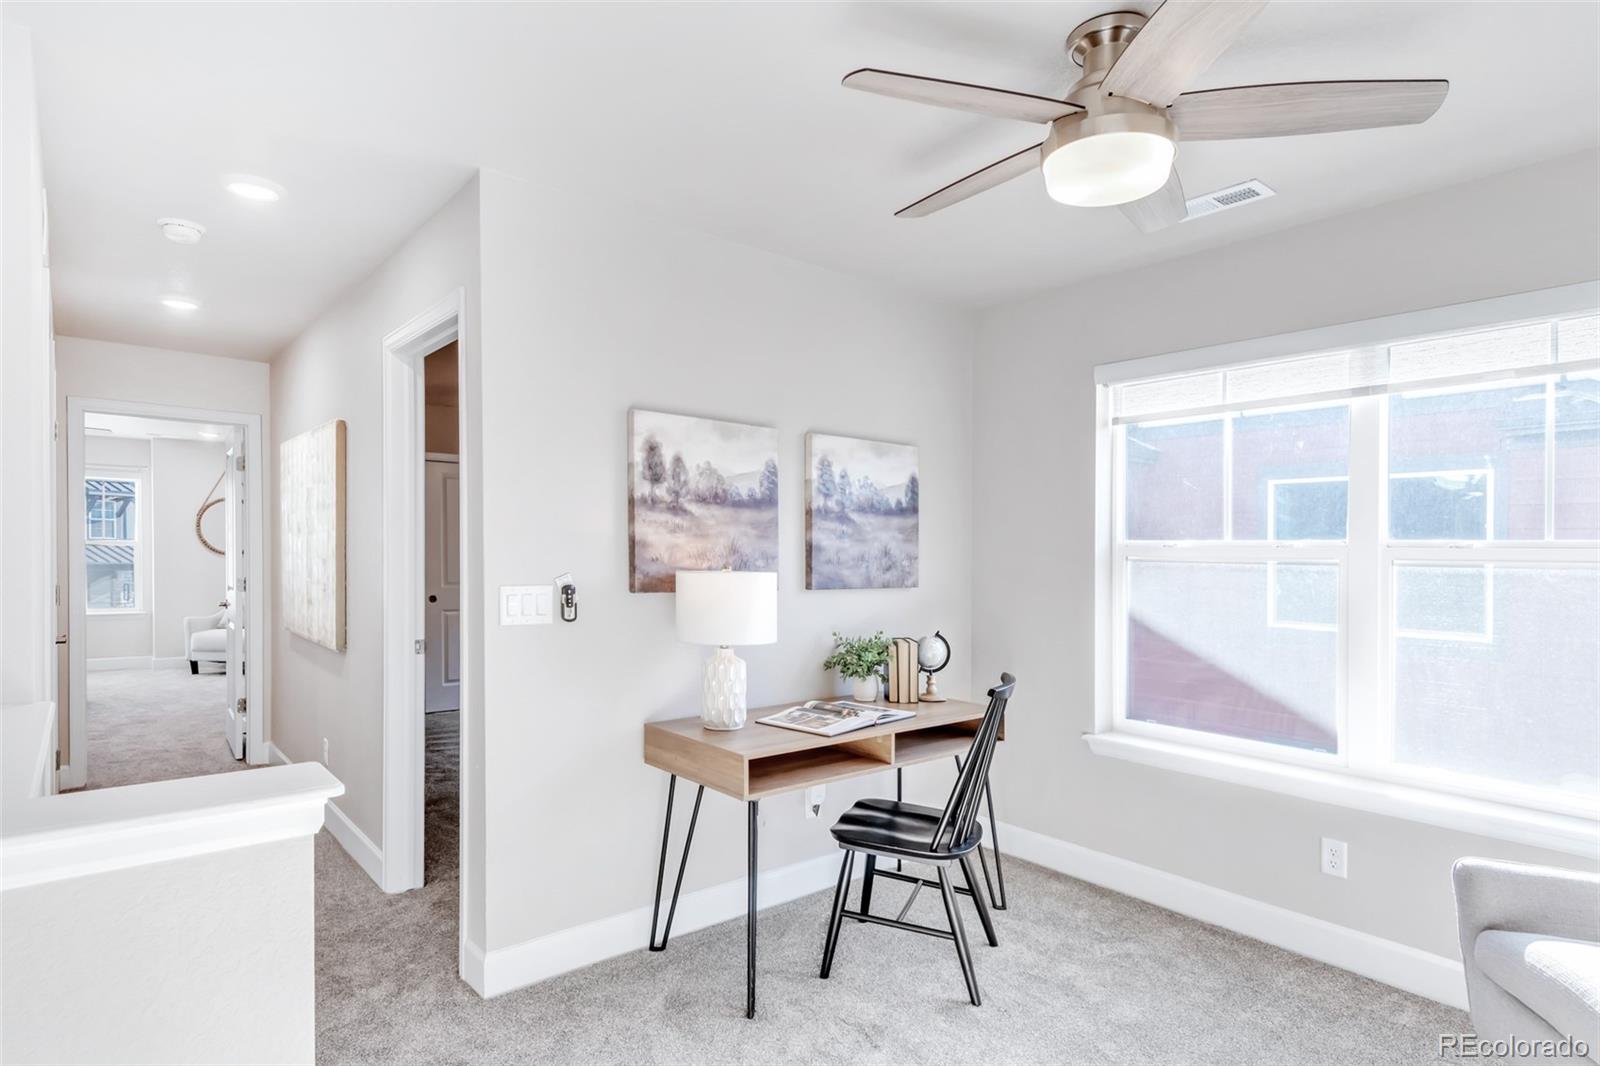
Furnished home office nook with a wooden desk, black chair, and large window.
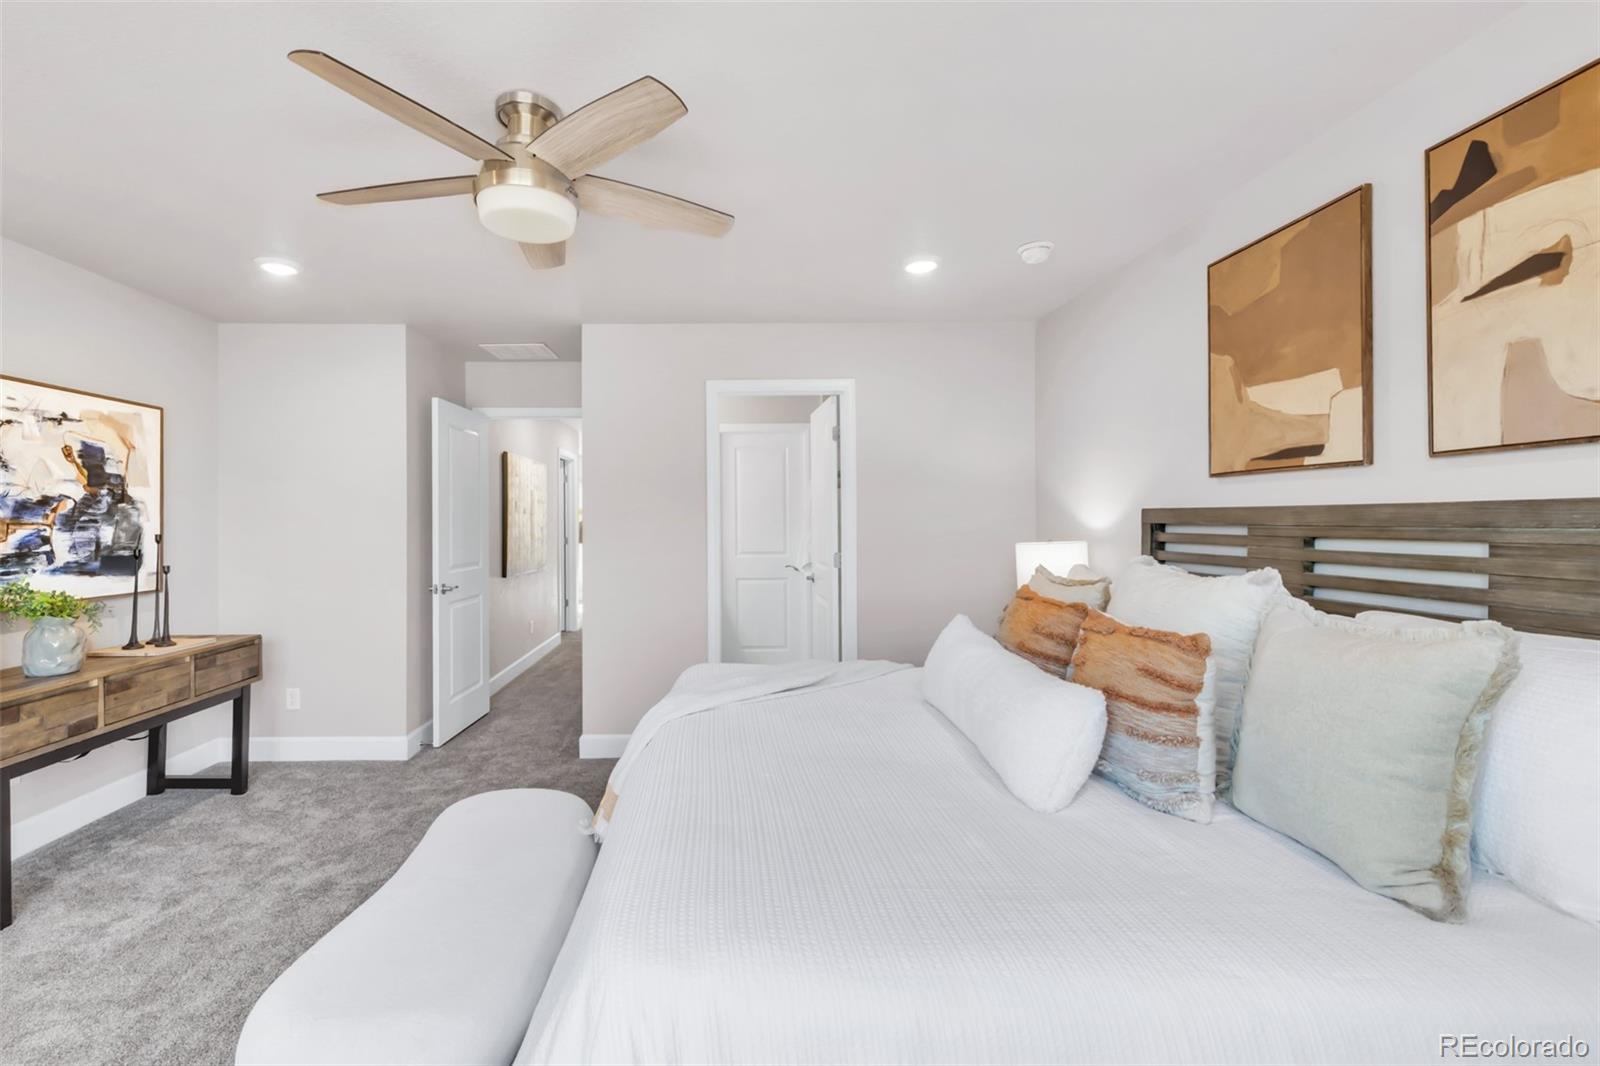
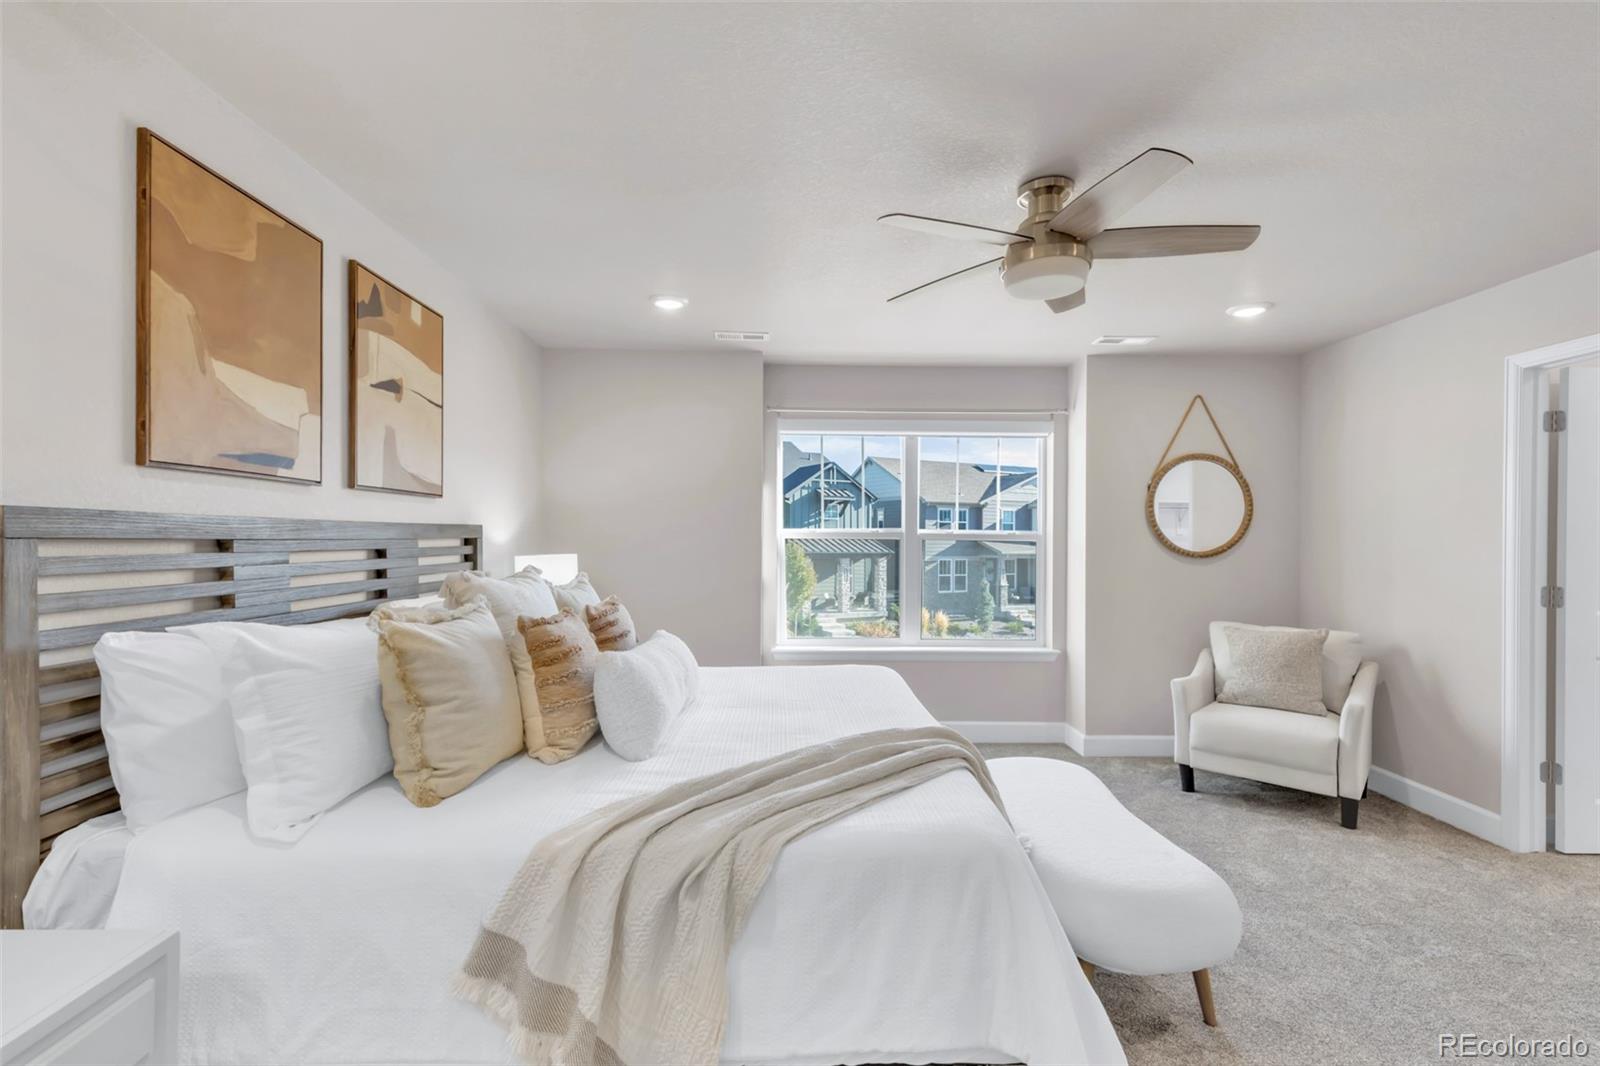
Staged bedroom with a large white bed, wood slat headboard, and gray carpet.
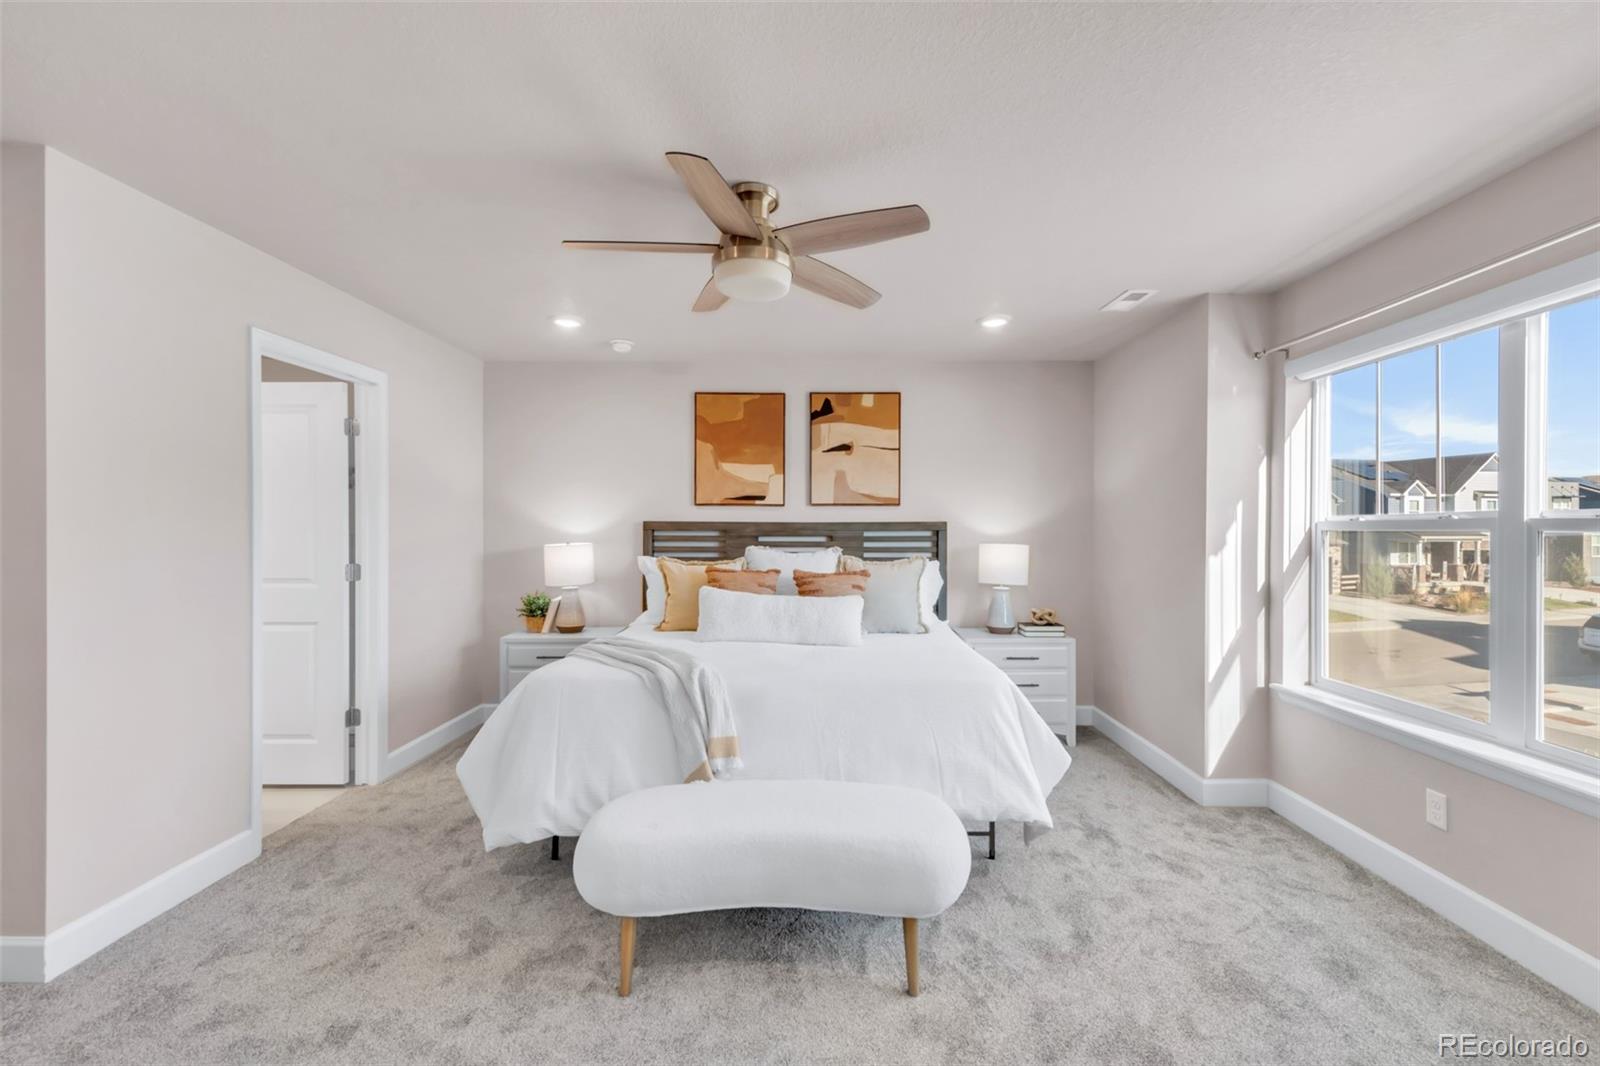
Bright staged bedroom with a white bed, upholstered bench, and large windows overlooking neighboring homes.
Staged bedroom with a white bed, gray slatted headboard, and armchair by the window.
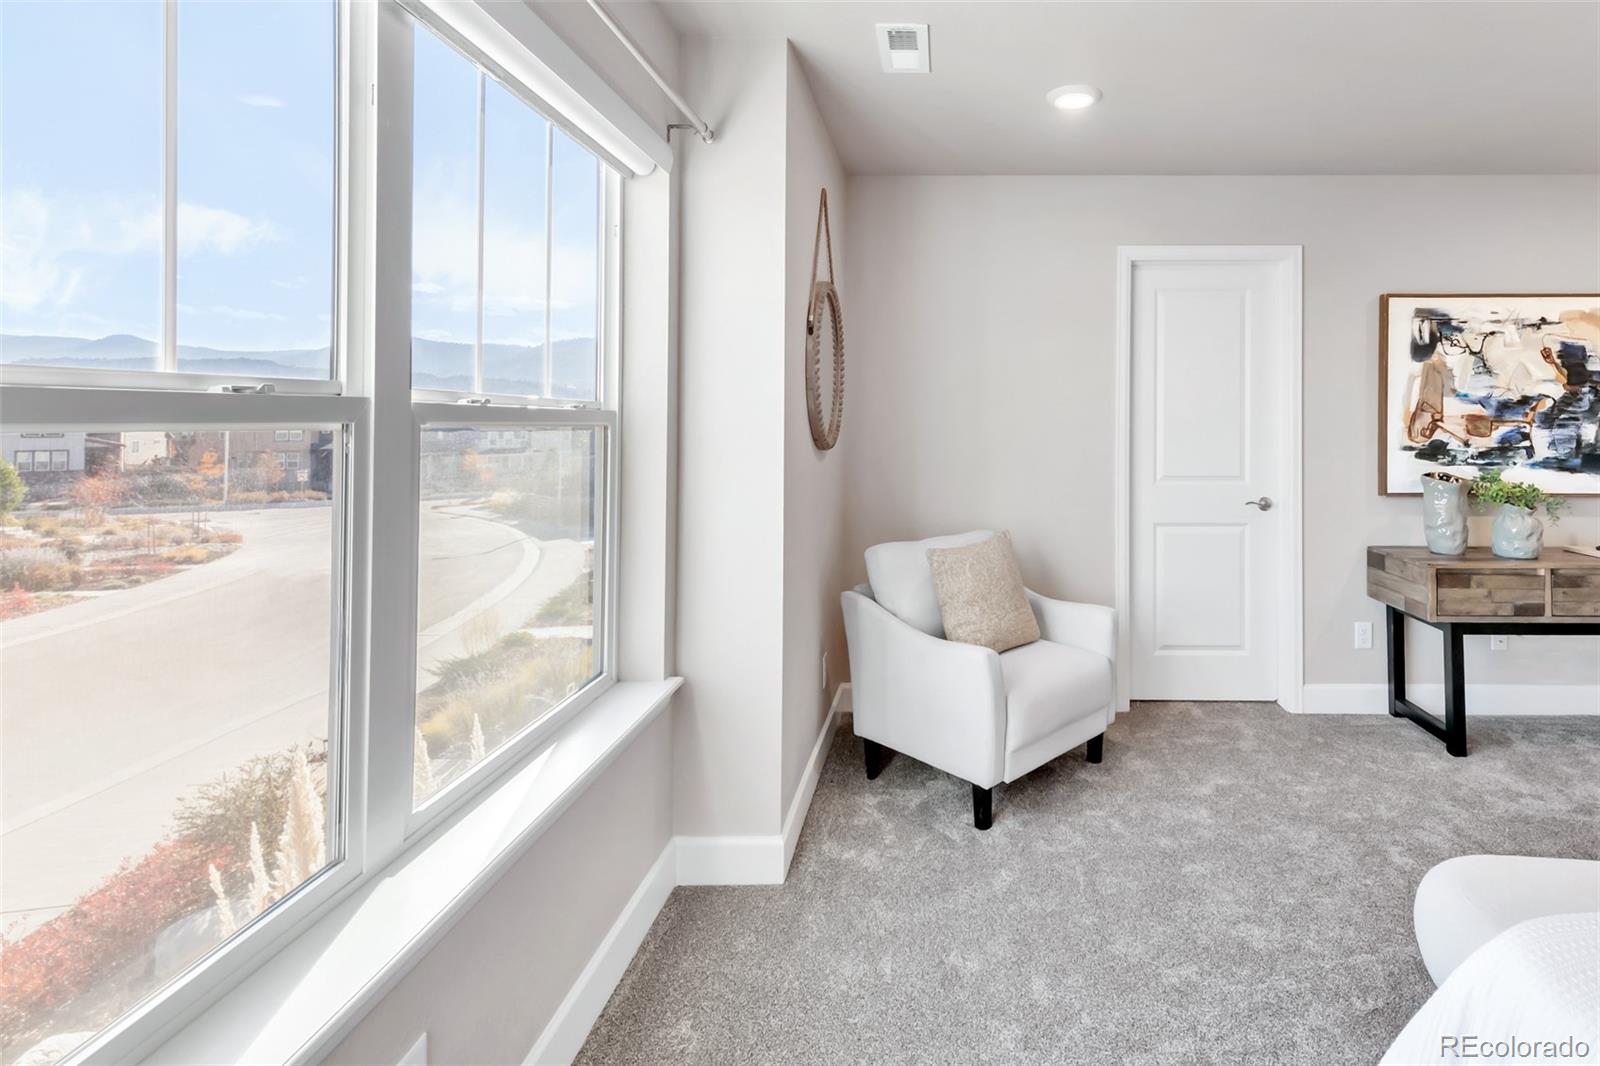
Staged bedroom with large windows overlooking distant mountains and a white armchair by the window.
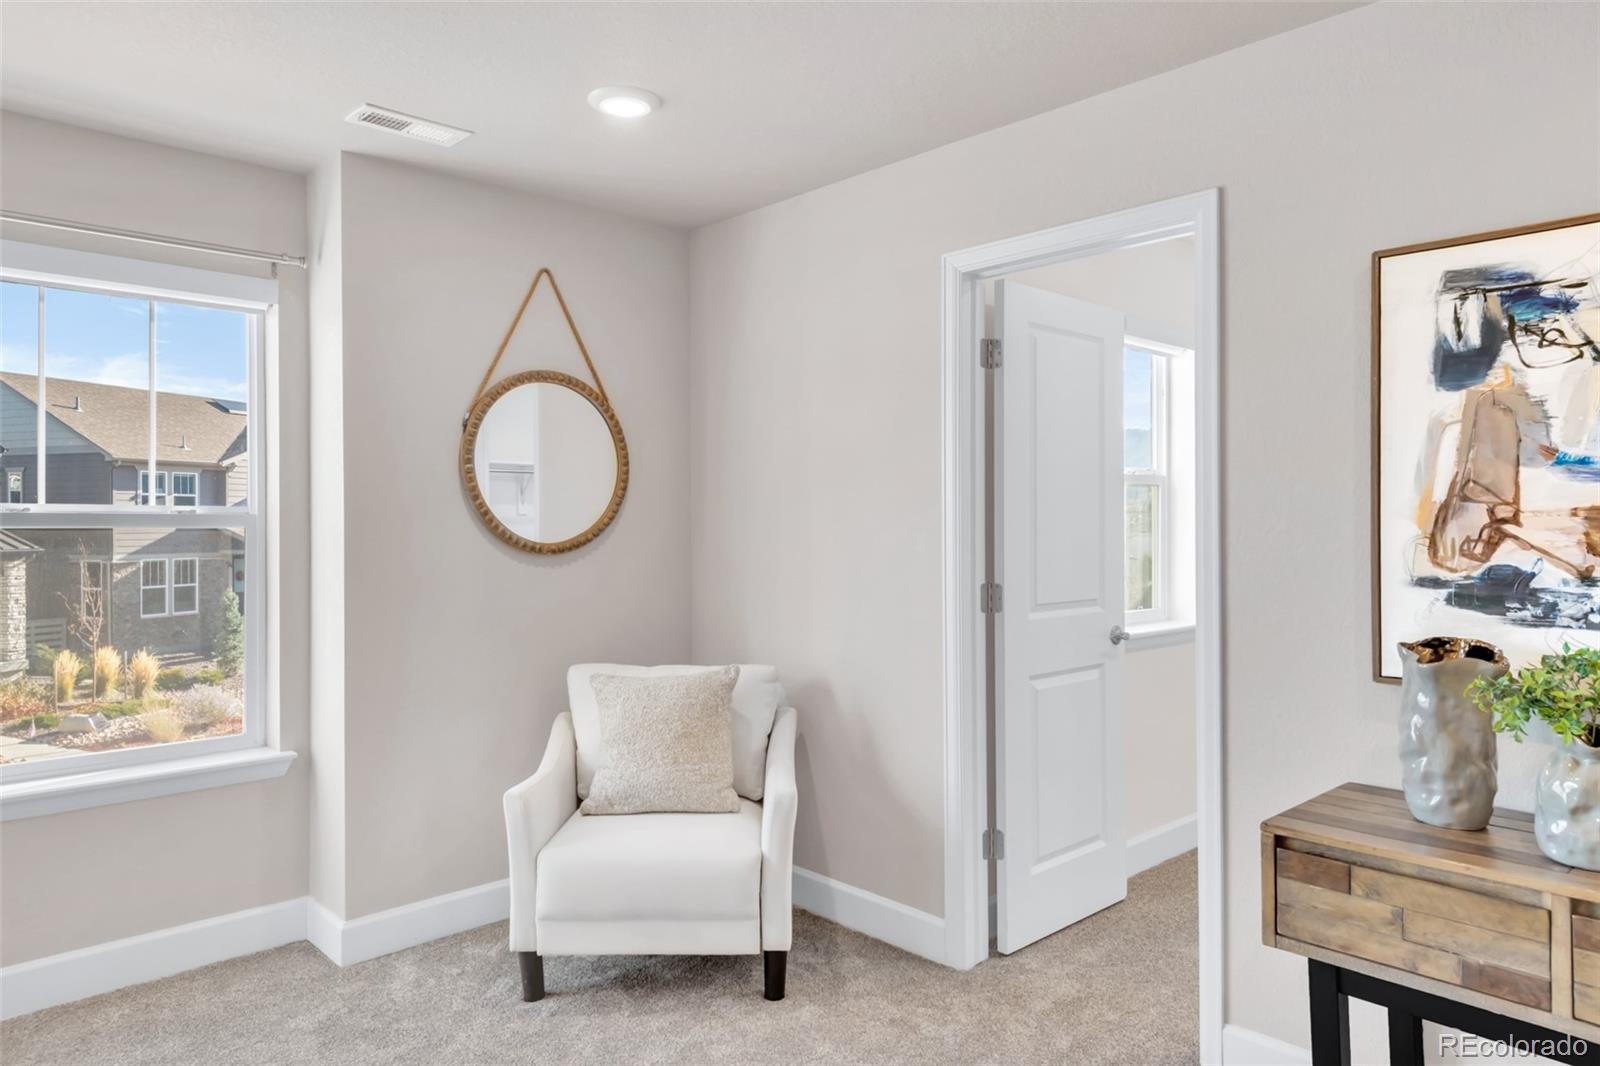
Staged sitting area with a white armchair, round mirror, large window, and open doorway.
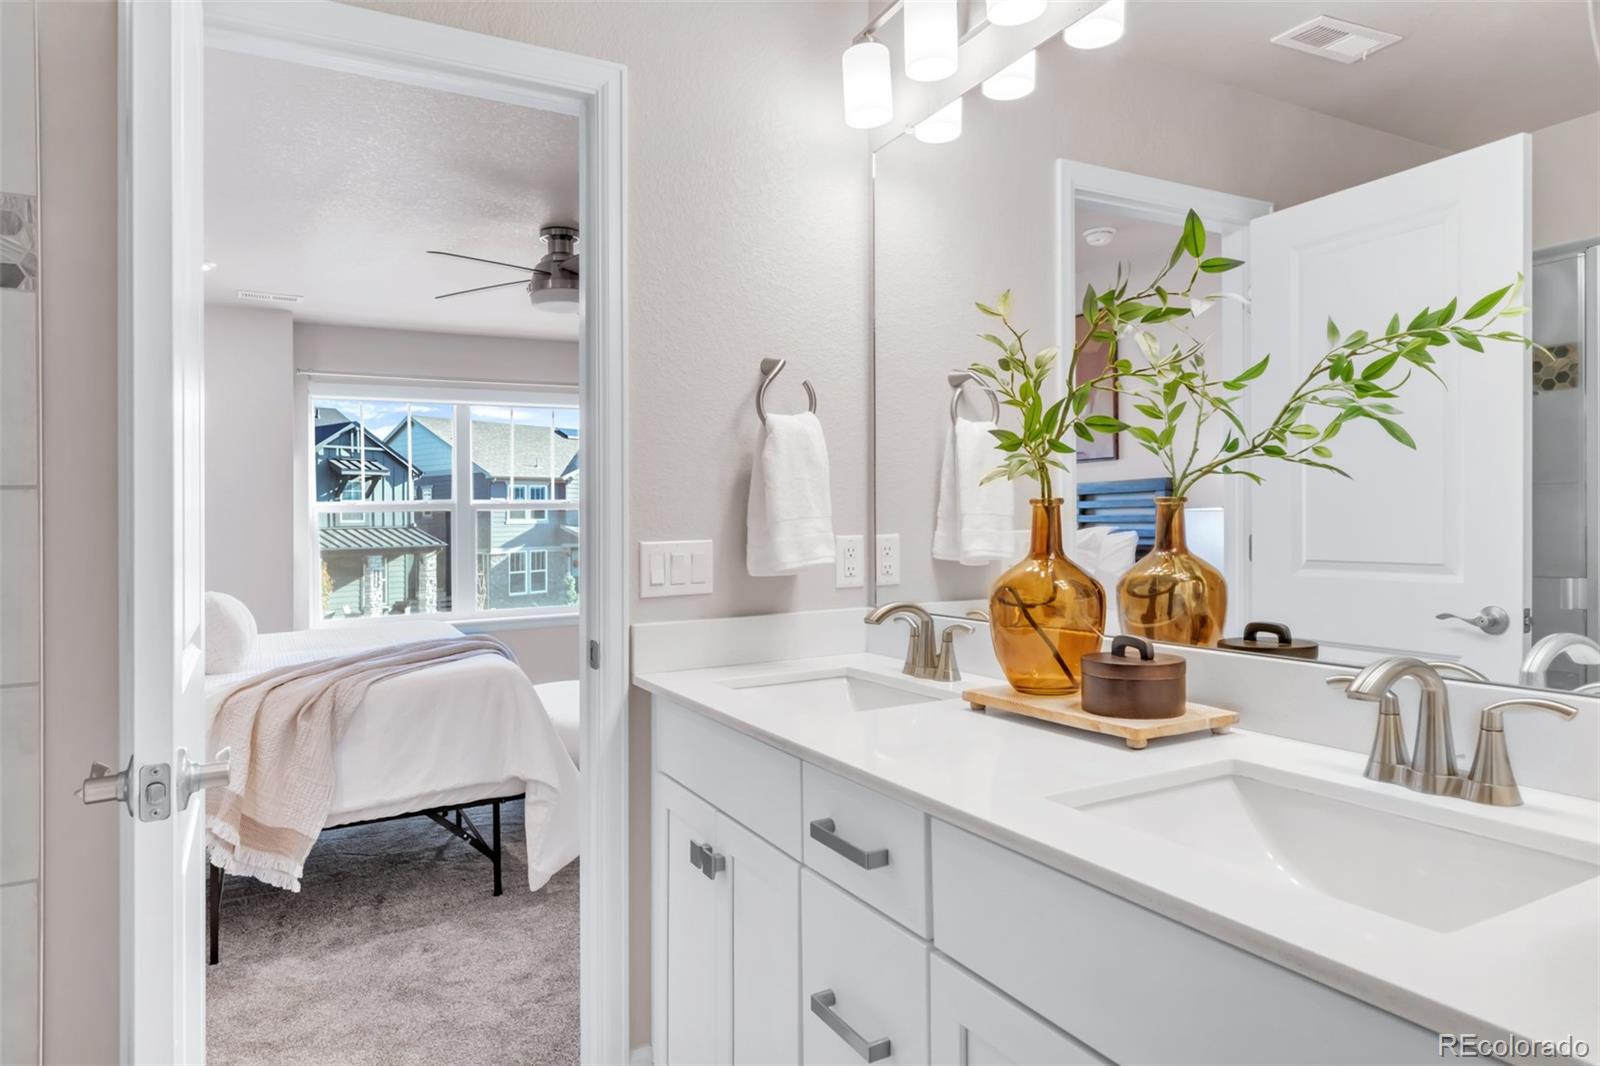
Bright bathroom with a white double-sink vanity and an open doorway to a bedroom.
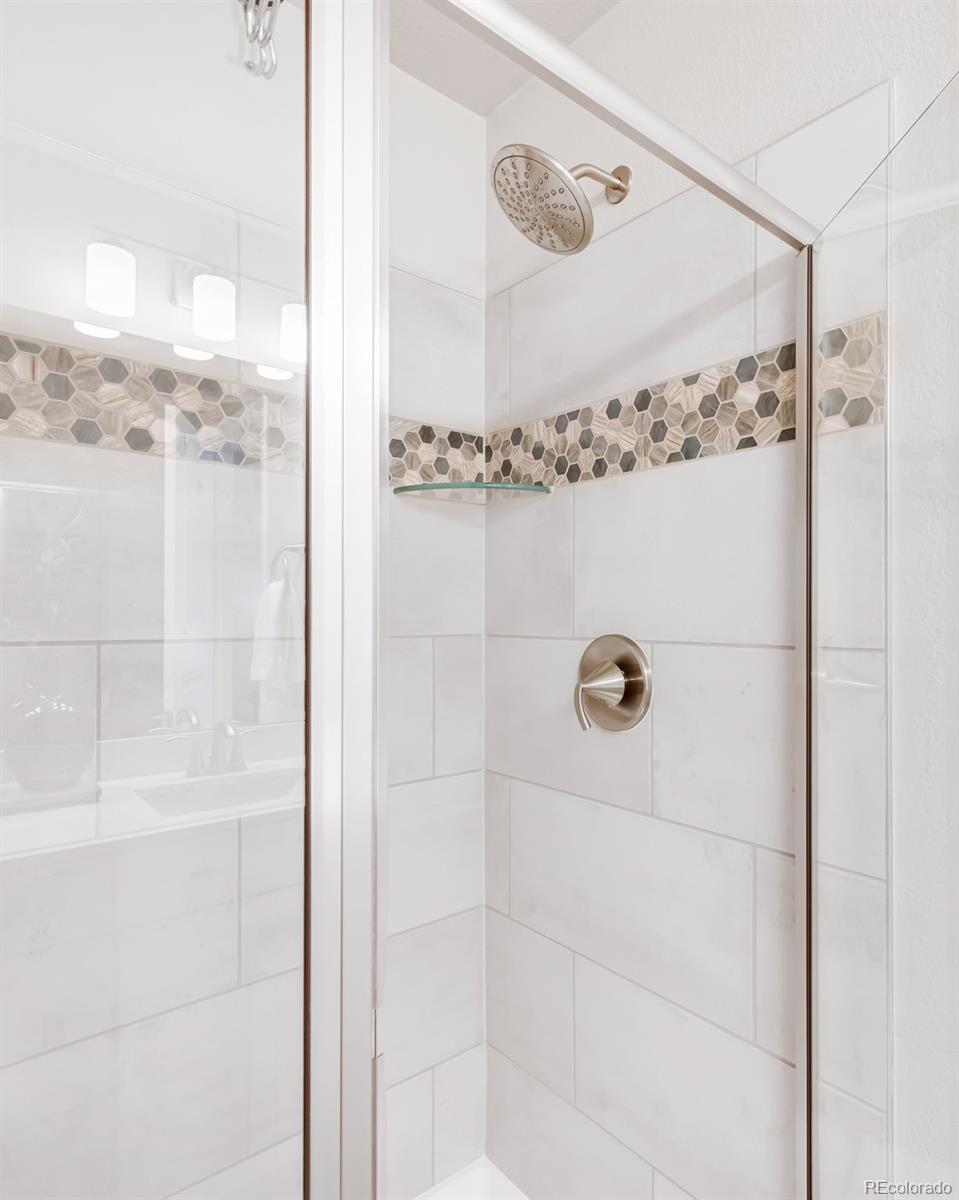
Glass-enclosed shower with a rainfall showerhead and hexagonal mosaic tile accent.
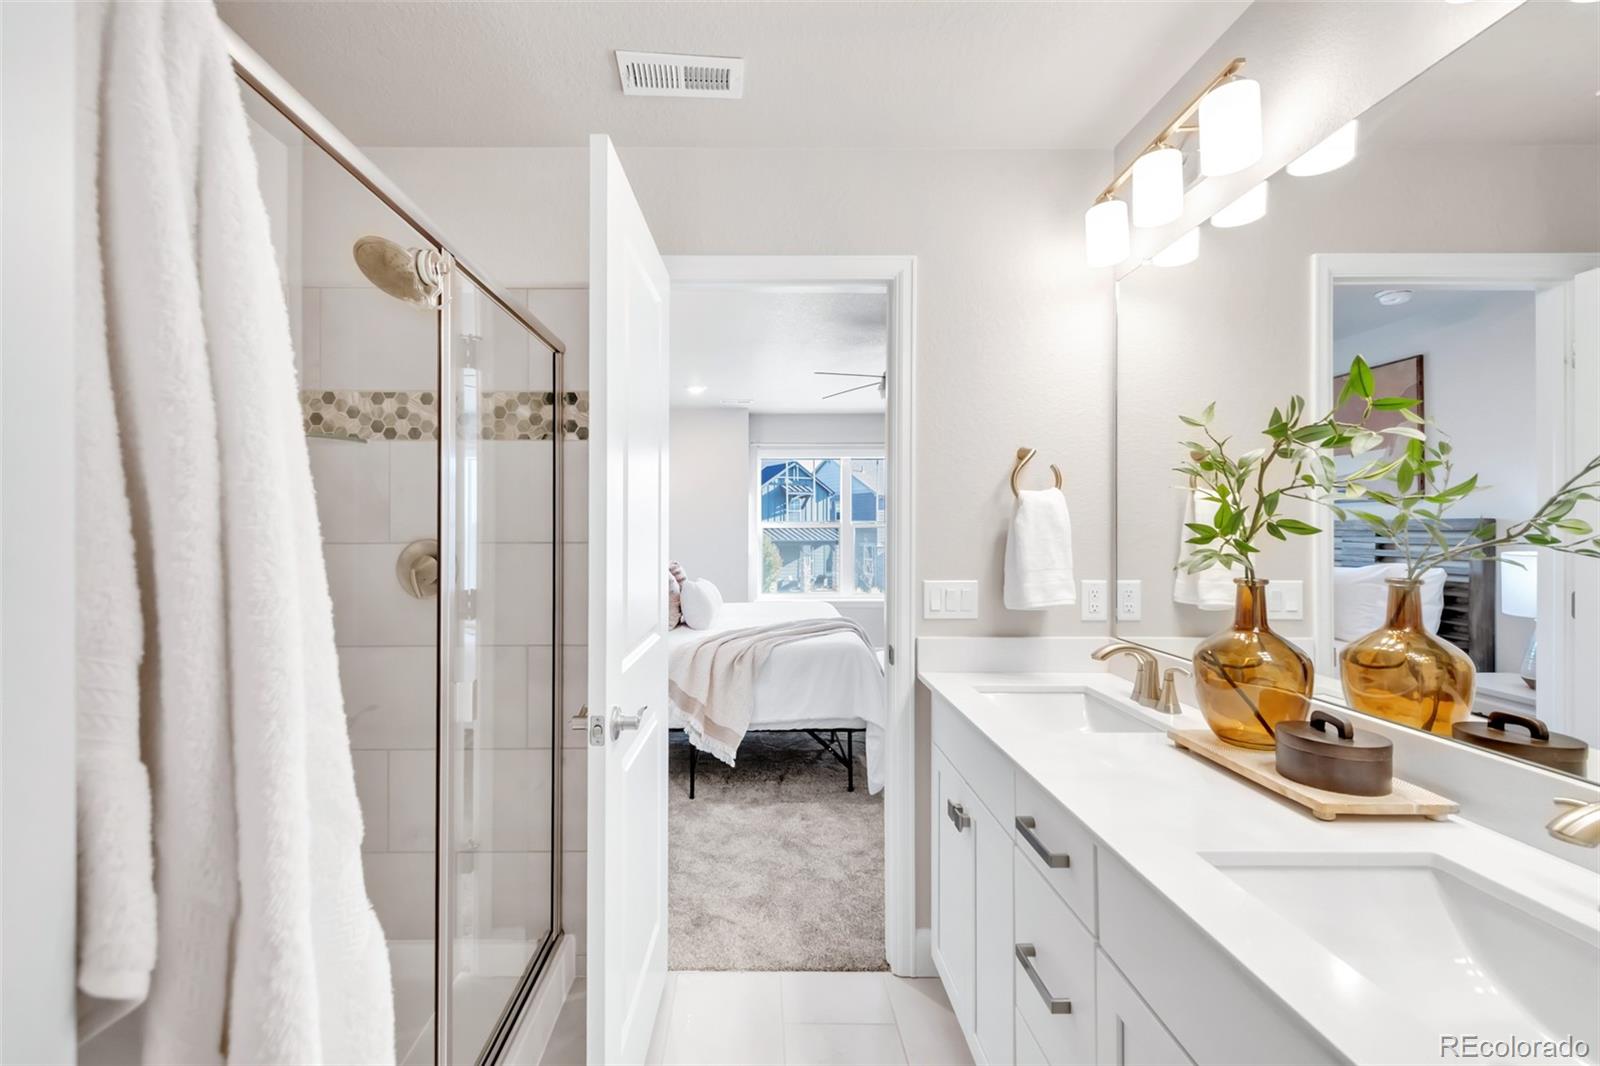
Bright staged bathroom with a double-sink vanity, glass shower, and doorway to a bedroom.
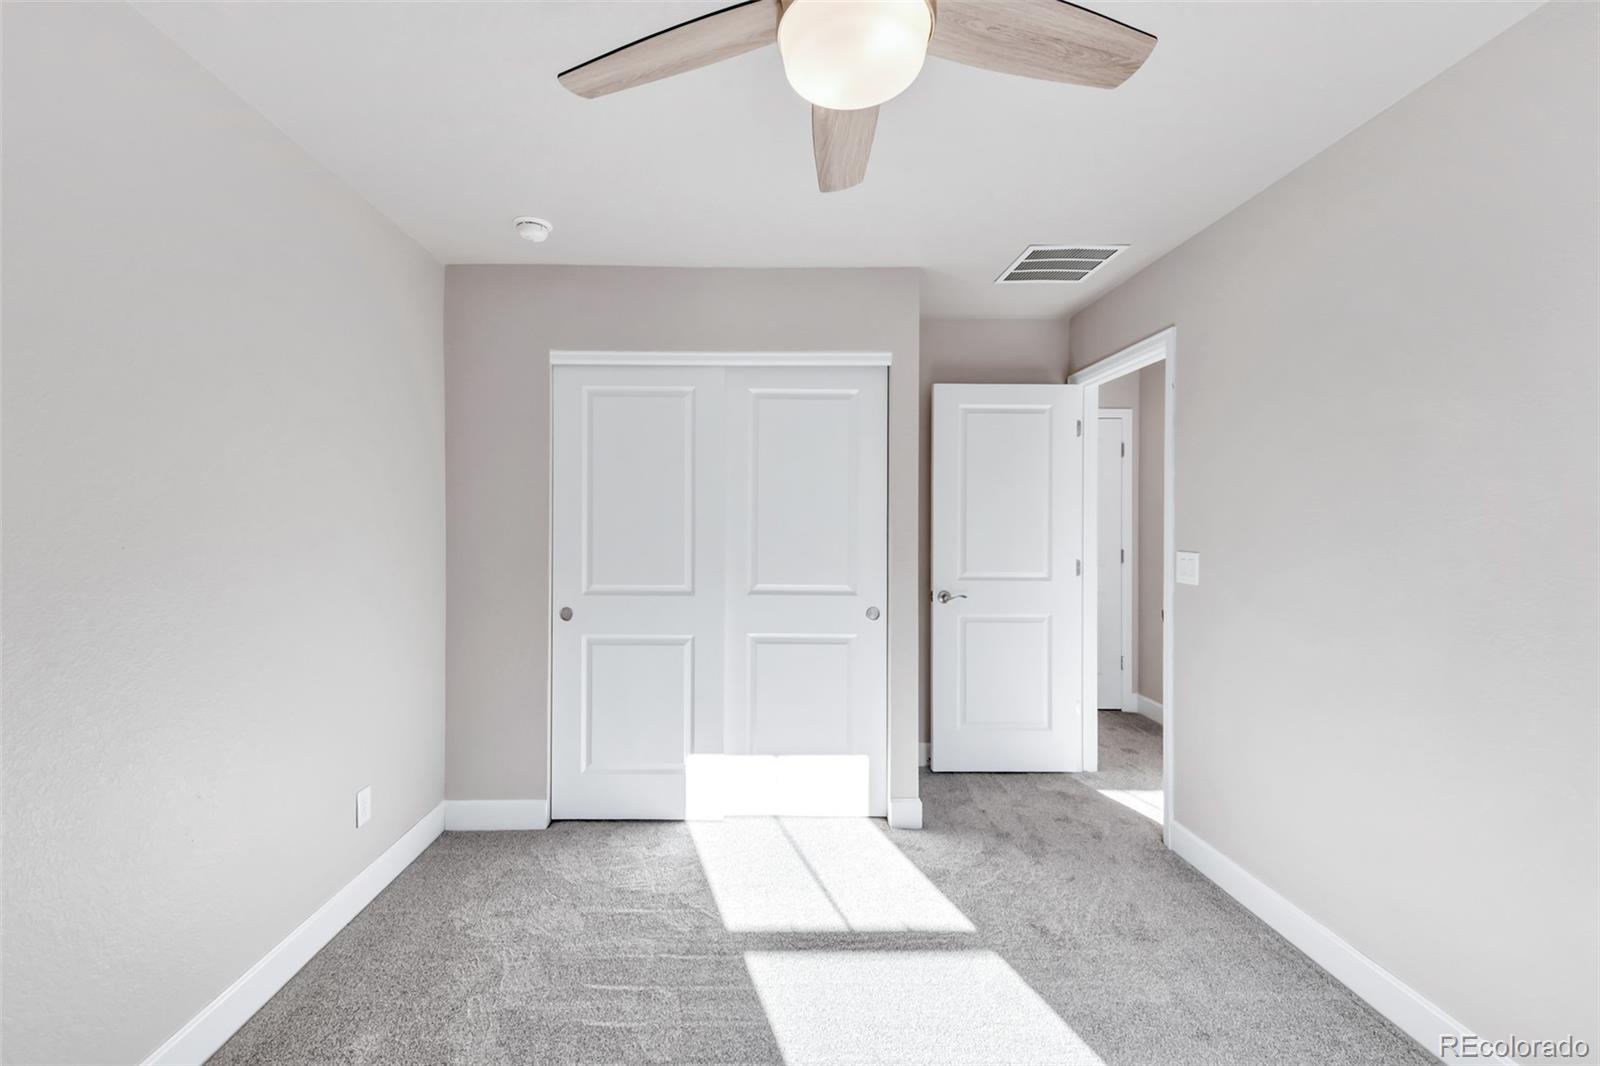
Empty bedroom with gray carpet, white sliding closet doors, and sunlight across the floor.
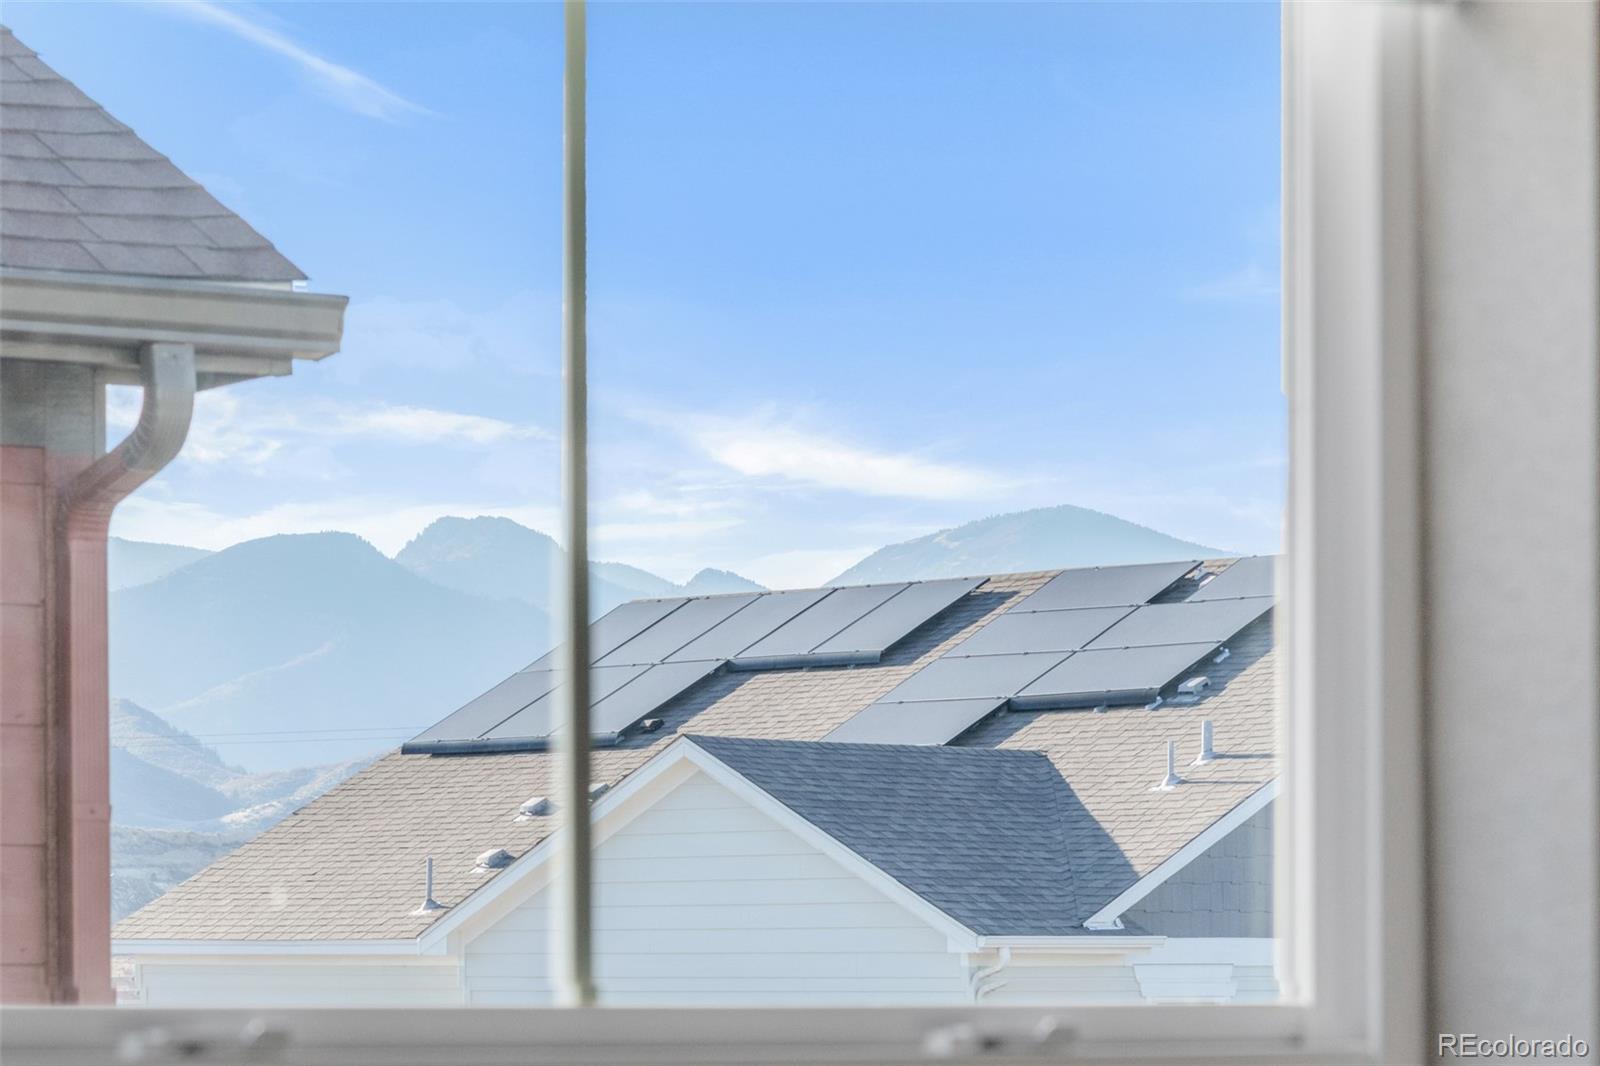
Mountain view through a window, with solar panels on neighboring rooftops.
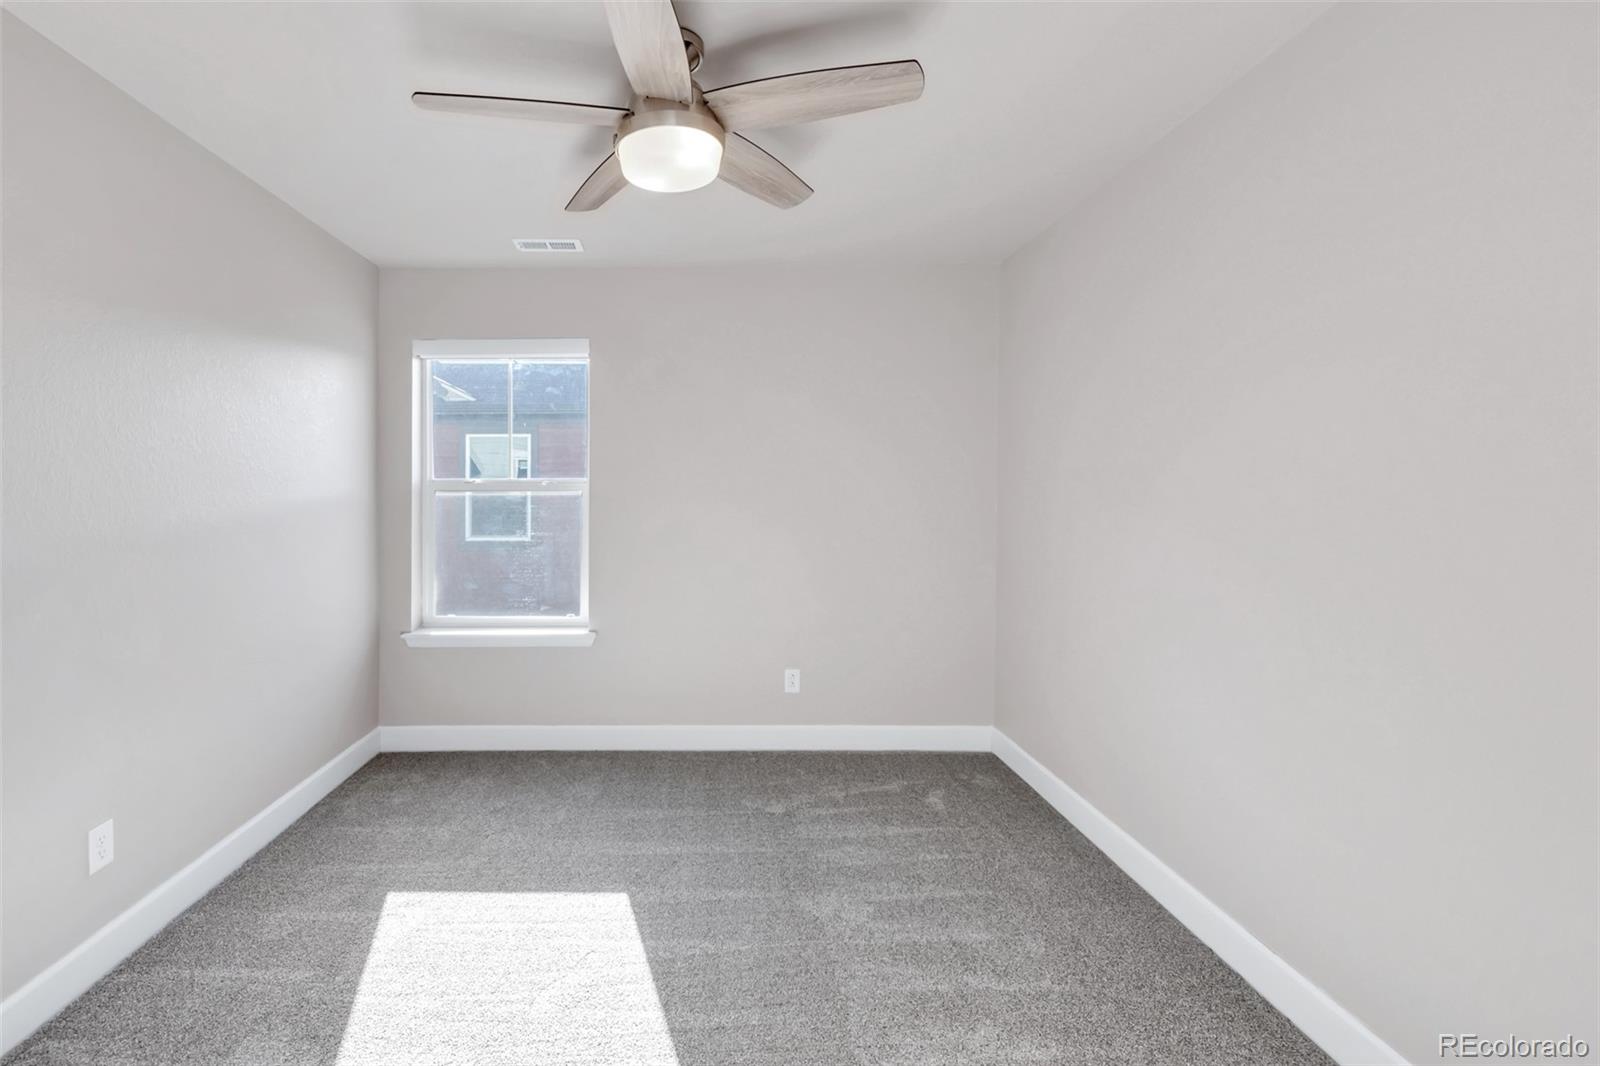
Empty bedroom with gray carpet, a window, and a ceiling fan with light.
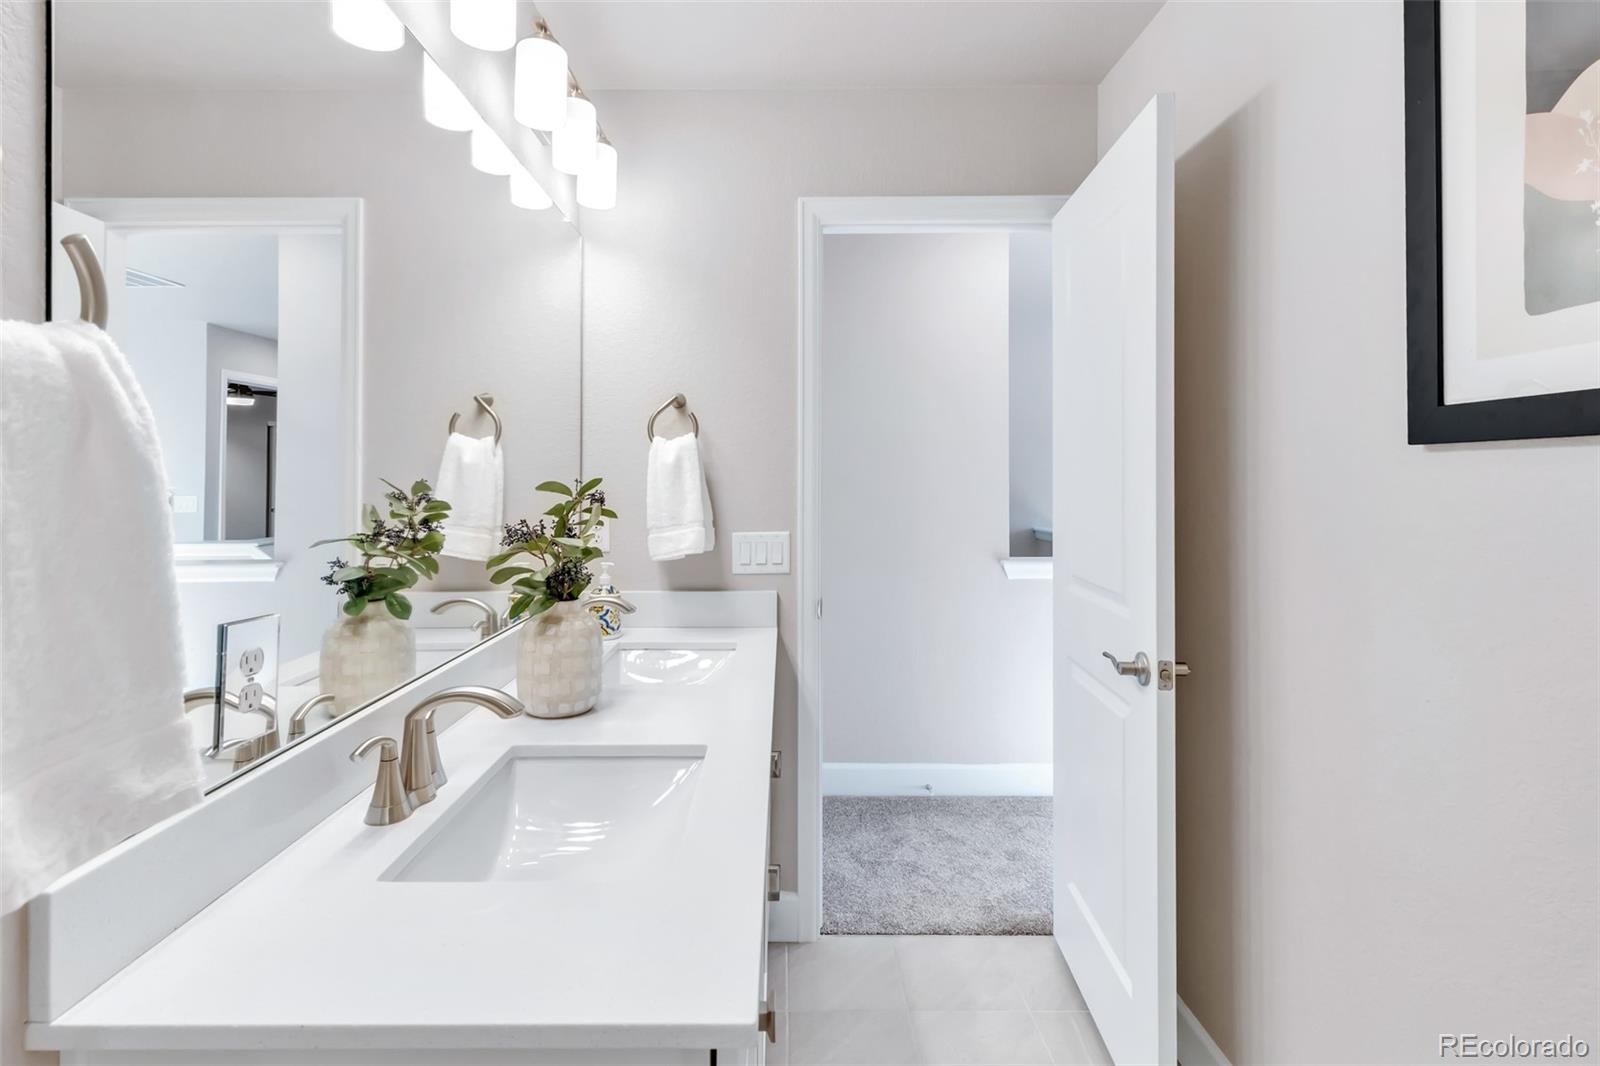
Bathroom with a long white double vanity, mirrored wall, and open doorway.
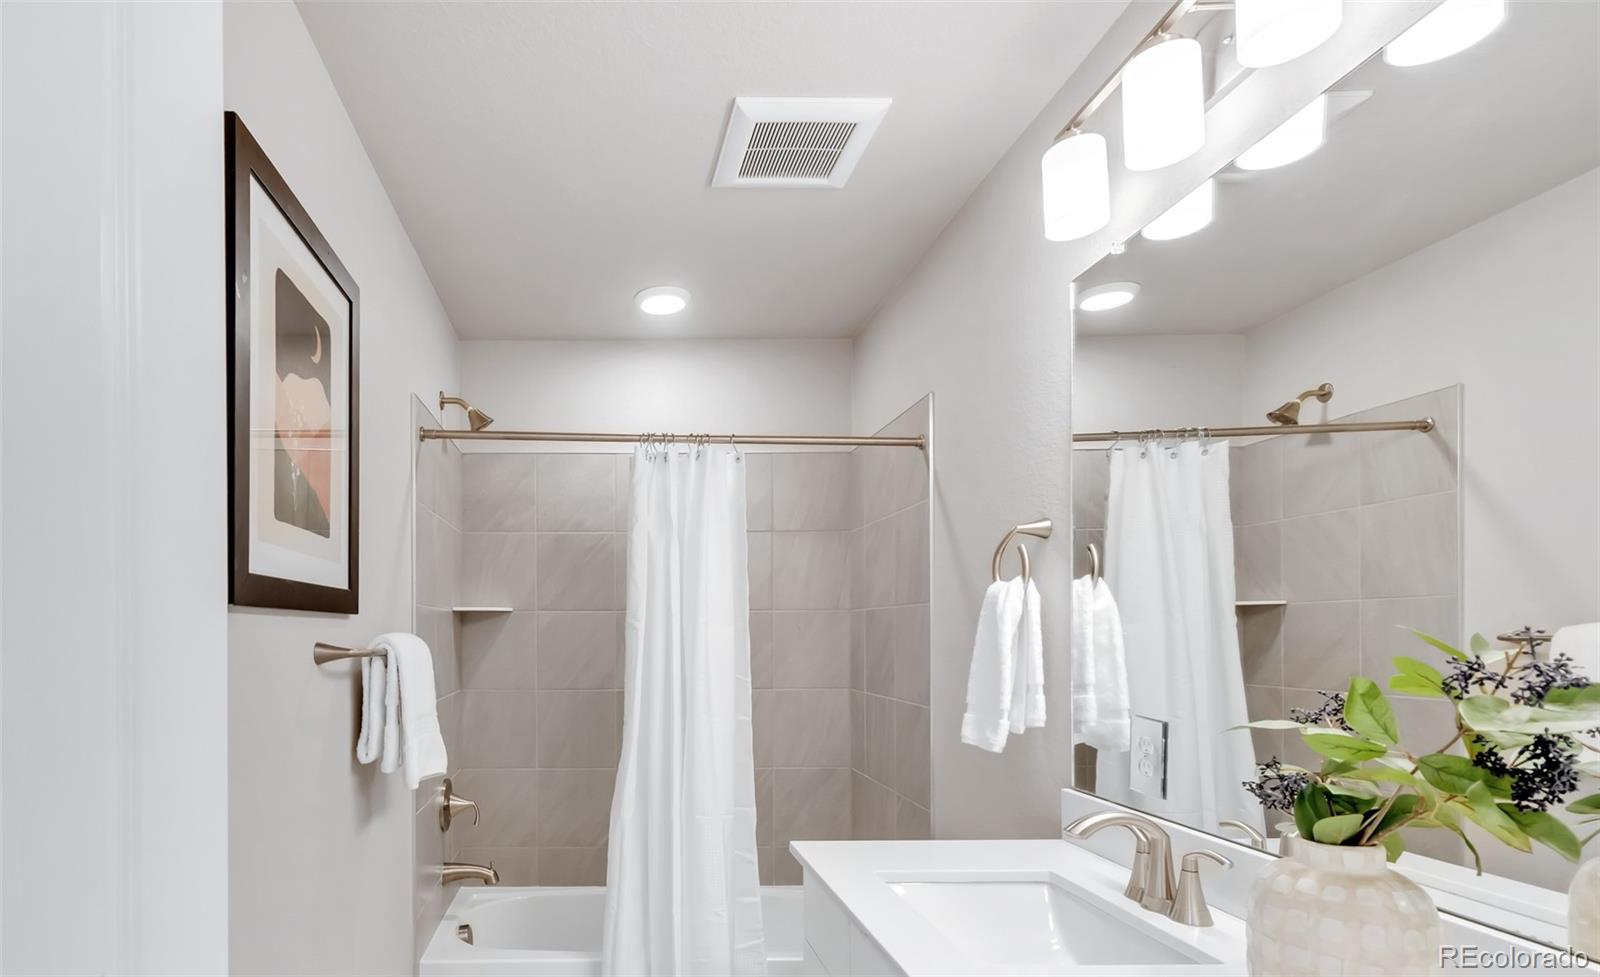
Bathroom with gray tile, a curtained tub, and a white vanity with brass fixtures.
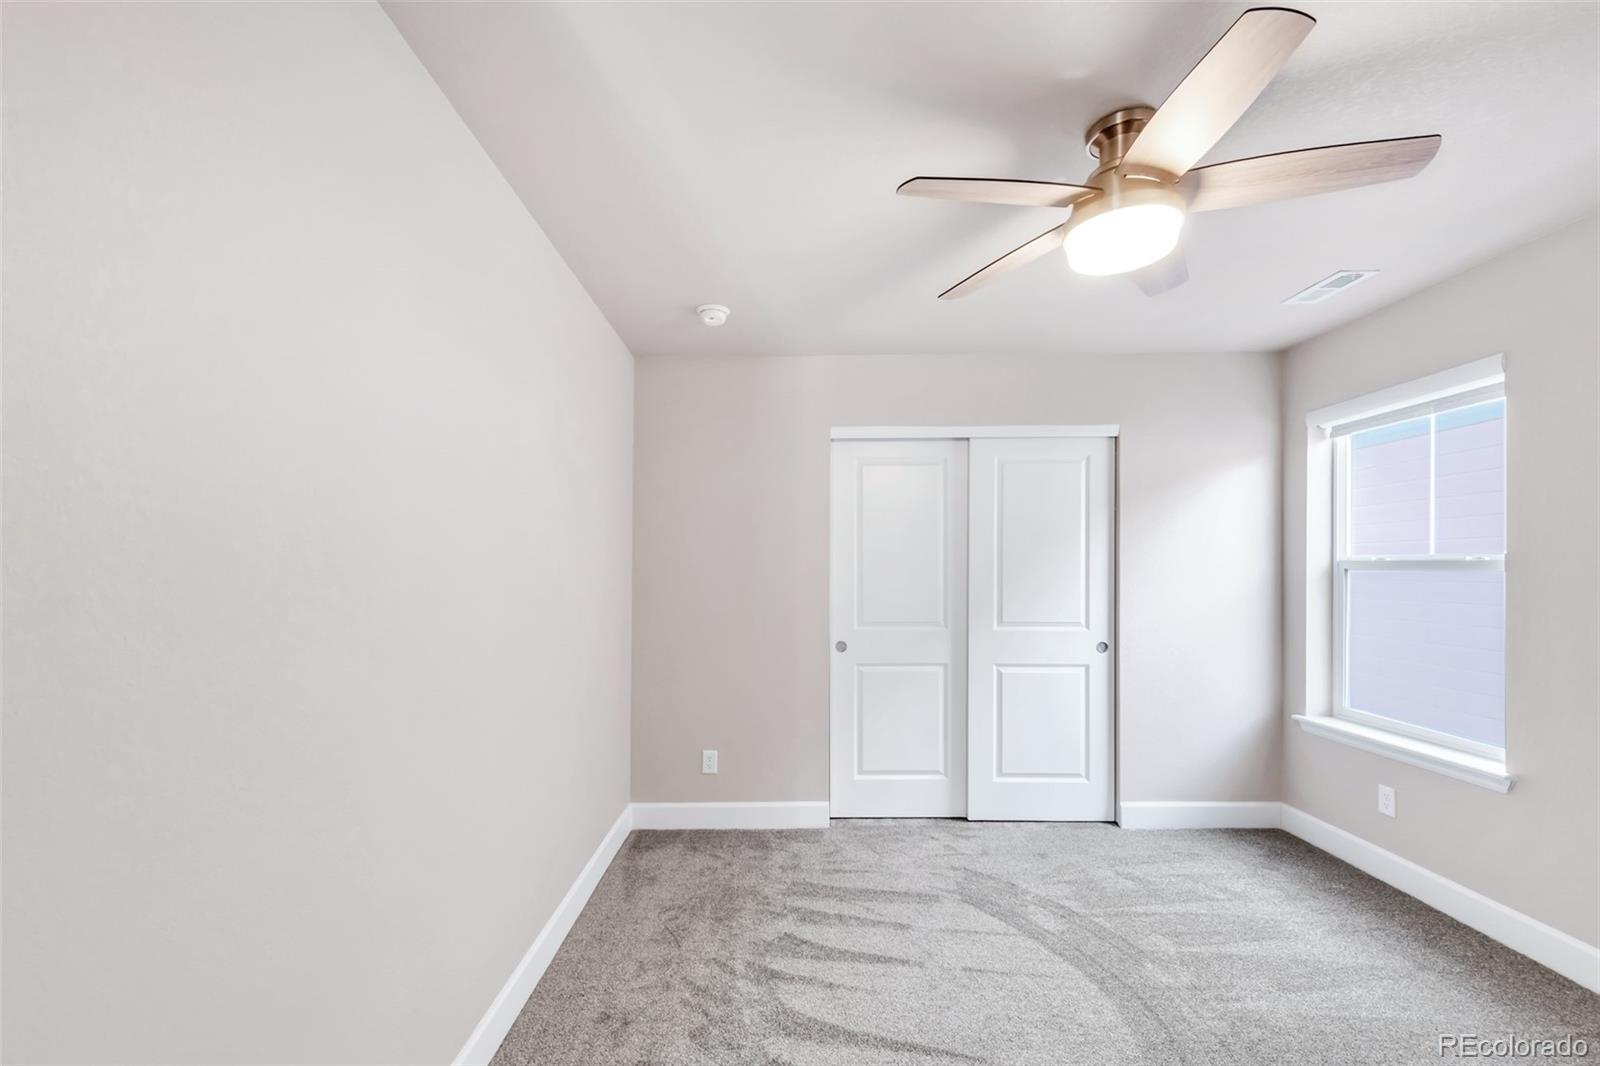
Empty bedroom with gray carpet, sliding closet doors, a window, and a ceiling fan.
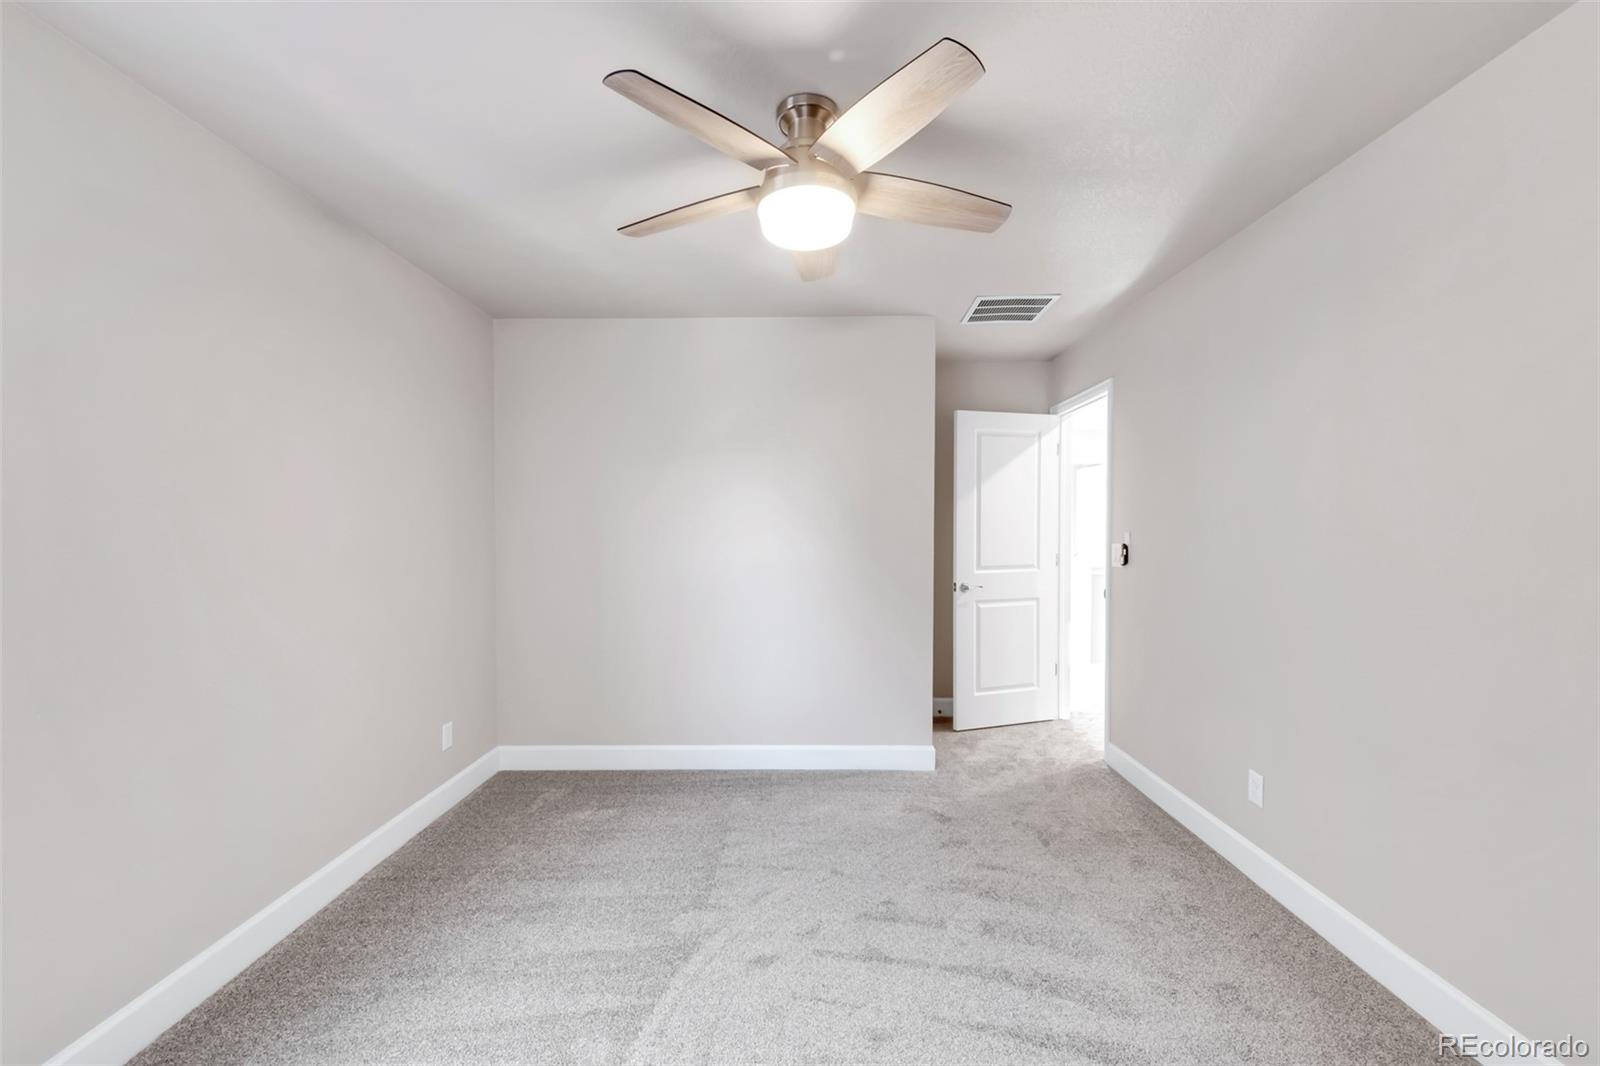
Empty carpeted bedroom with neutral walls, a ceiling fan, and an open door.
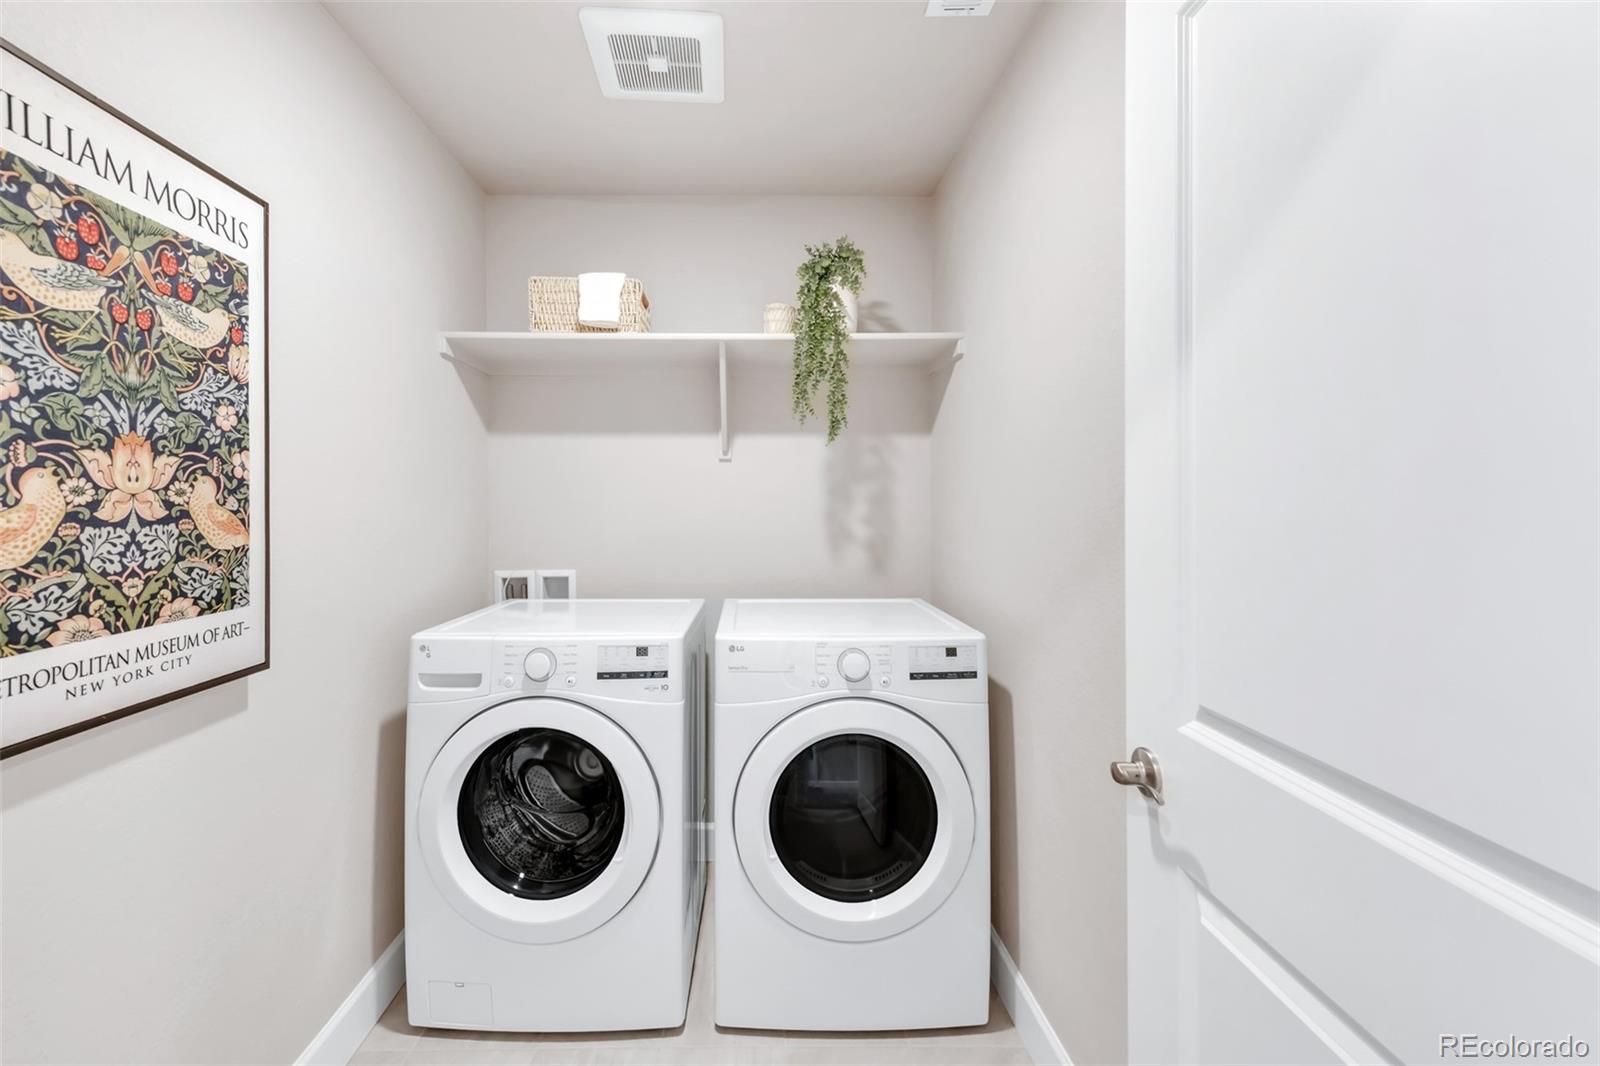
Laundry room with a white front-loading washer and dryer beneath a shelf and trailing plant.
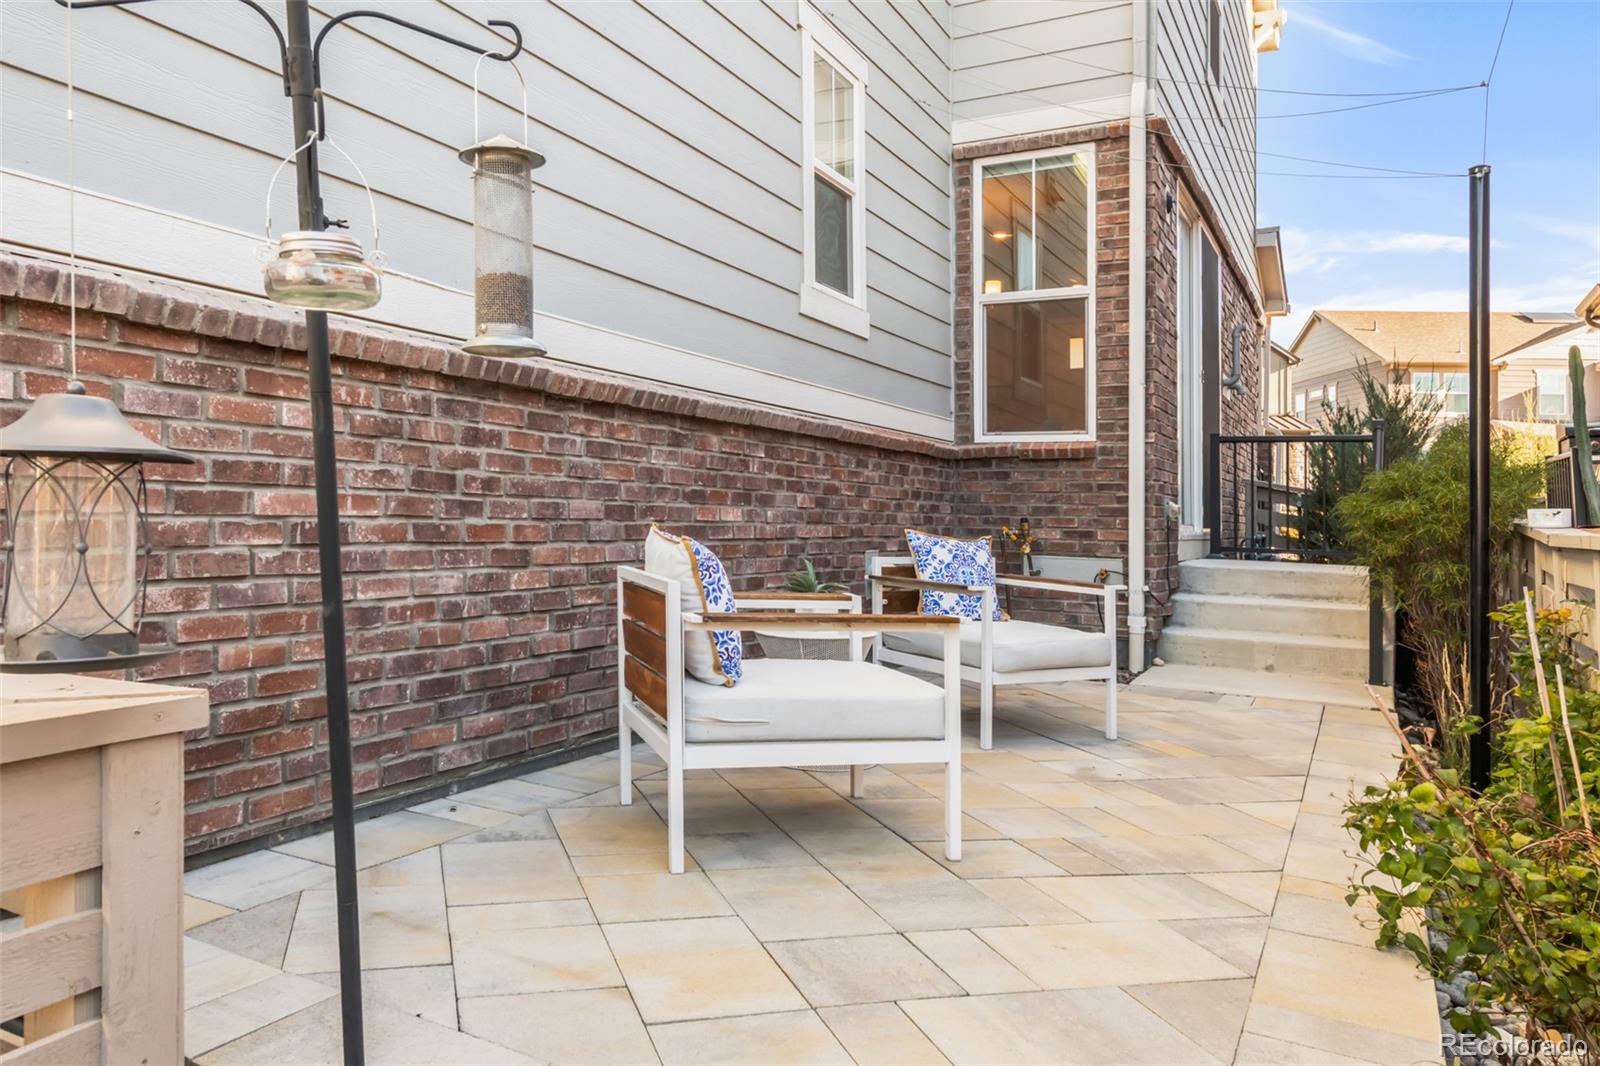
Paved patio with white-cushioned chairs beside a brick wall and steps to a gated entrance.
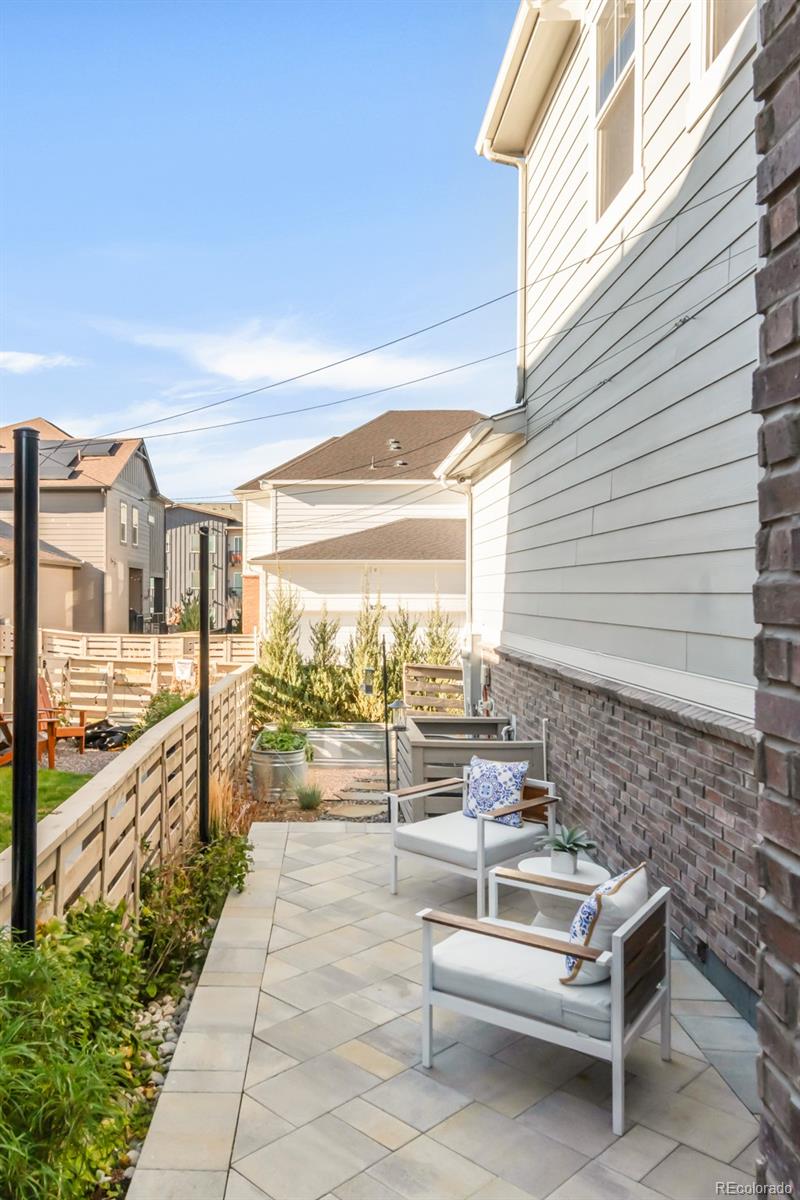
Stone-paved patio with cushioned seating beside the home, bordered by a privacy fence and plantings.
Aerial view of a suburban neighborhood with a grassy park and distant mountains.
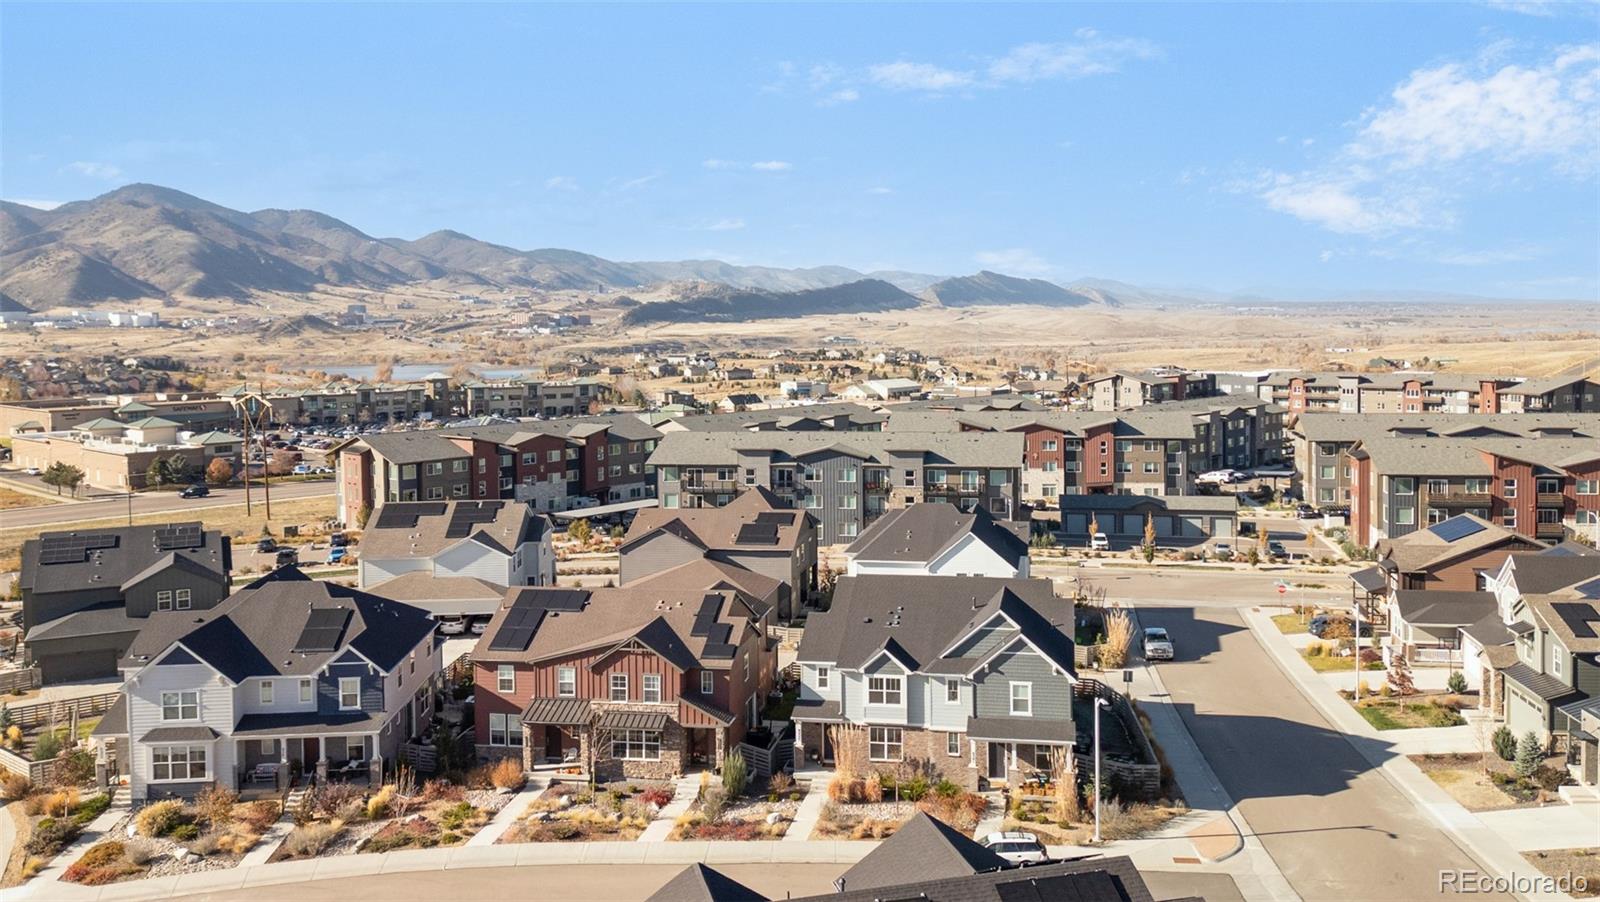
Aerial view of suburban homes with apartment buildings and distant mountain foothills.
Gray two-story attached home with brick lower level, prominent gables, and landscaped front walkways.
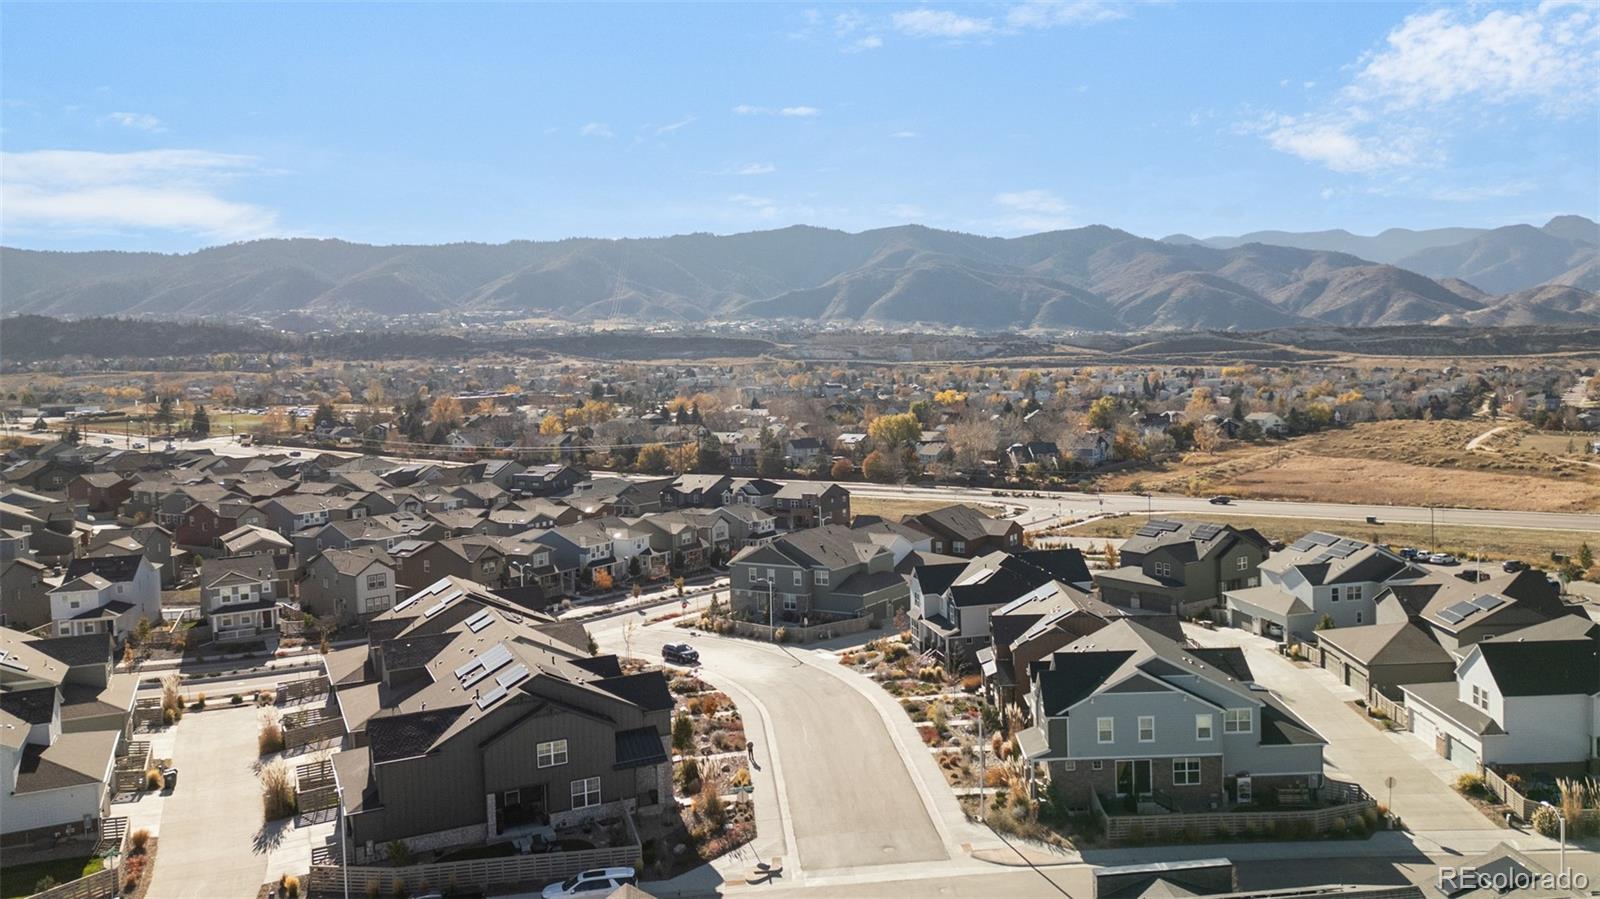
Aerial view of a suburban neighborhood with mountains beyond the homes.
Aerial view of a suburban neighborhood with a central open space and mountains in the distance.
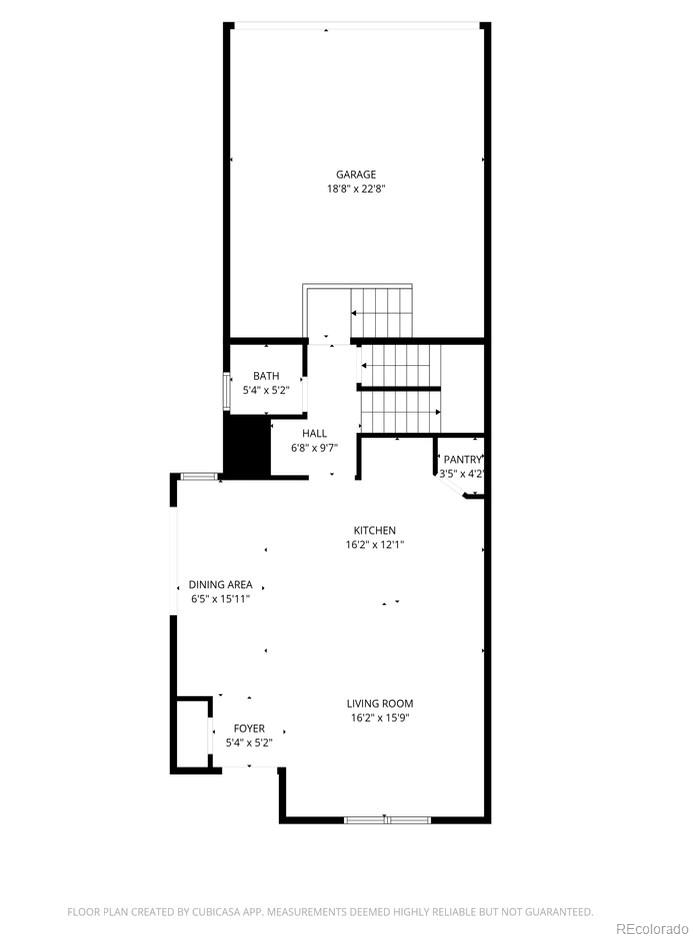
Floor plan showing garage, bath, kitchen, dining area, foyer, and living room with dimensions.
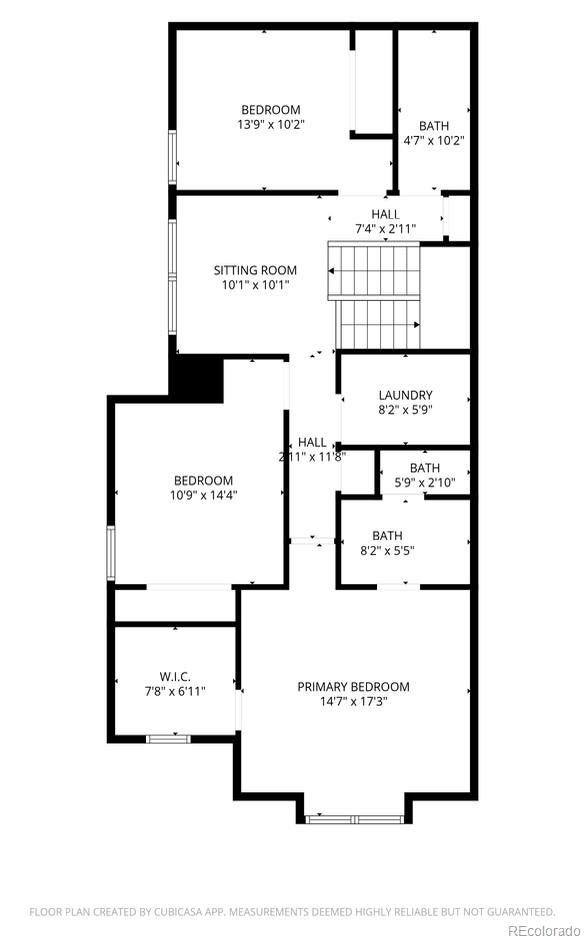
Floor plan showing a primary bedroom, two bedrooms, sitting room, three bathrooms, laundry, and walk-in closet.
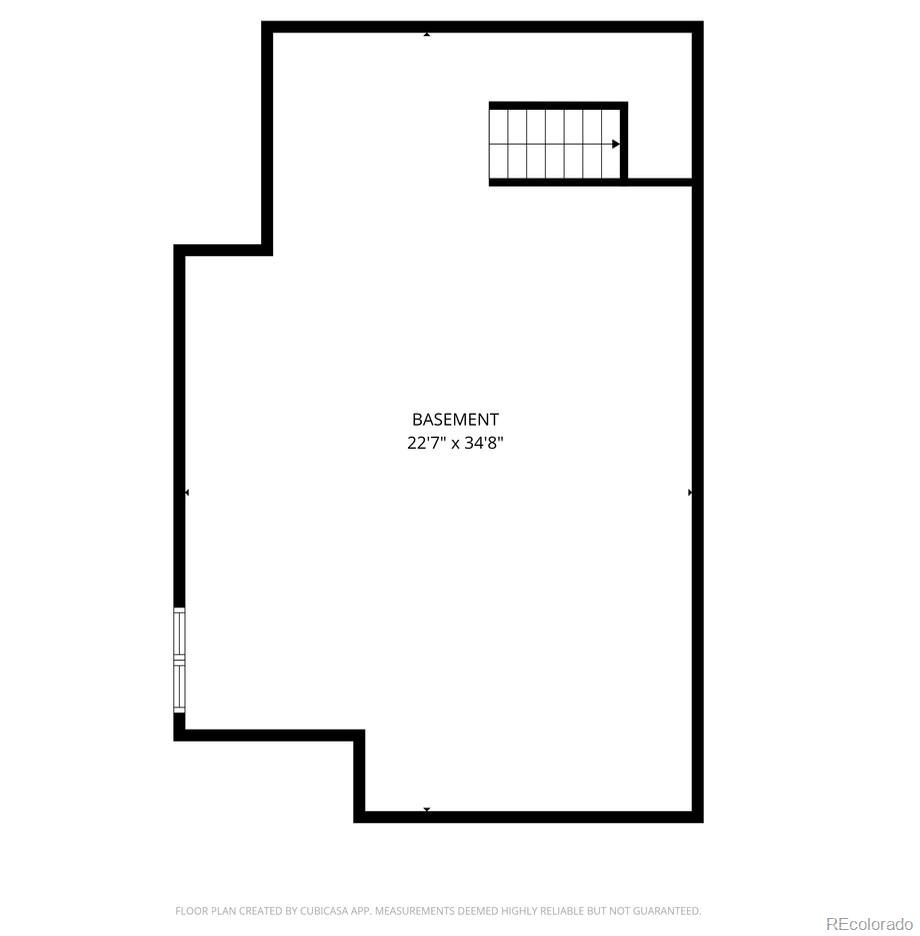
Basement floor plan labeled 22 feet 7 inches by 34 feet 8 inches, with stairs and windows.
SEE ALL PHOTOS
Two-story gray and brick house with a covered porch and landscaped front yard.
Aerial view of Littleton homes and apartments with autumn-colored foothills and mountains beyond.
Brick home’s covered entry with a dark front door, golden wreath, and address number 8275.
Open-plan kitchen and living room with white cabinetry, a large rug, and bright windows.
Furnished living room with a white sofa, patterned rug, and large window overlooking neighboring homes.
Open-plan kitchen and dining area with a white island, stainless appliances, and light wood floors.
Staged dining room with a round wooden table, white chairs, and sliding glass doors.
Dining room with a round wood table, white chairs, and a chandelier beside a balcony door.
Bright staged kitchen with white cabinets, quartz island, stainless appliances, and adjoining living area.
Modern kitchen sink with a stainless pull-down faucet, white island countertop, and leafy branches in a glass vase.
Open-plan kitchen and dining area with a large white island, gray stools, and a sunlit living room.
Staged kitchen with a large white island, three bar stools, and stainless steel appliances.
Modern kitchen with a large quartz island, white cabinetry, and stainless steel appliances.
Entryway console cabinet with geometric wood doors, a vase, and a framed horse portrait above.
White bathroom sink with a brushed-nickel faucet and a vase of white flowers beneath a round mirror.
Empty carpeted upstairs landing with white stair railings and sunlight across the floor.
Bright home office with a wooden desk, white armchair, woven ottoman, and sunlit window.
Furnished home office nook with a wooden desk, black chair, and large window.
Staged bedroom with a large white bed, wood slat headboard, and gray carpet.
Bright staged bedroom with a white bed, upholstered bench, and large windows overlooking neighboring homes.
Staged bedroom with a white bed, gray slatted headboard, and armchair by the window.
Staged bedroom with large windows overlooking distant mountains and a white armchair by the window.
Staged sitting area with a white armchair, round mirror, large window, and open doorway.
Bright bathroom with a white double-sink vanity and an open doorway to a bedroom.
Glass-enclosed shower with a rainfall showerhead and hexagonal mosaic tile accent.
Bright staged bathroom with a double-sink vanity, glass shower, and doorway to a bedroom.
Empty bedroom with gray carpet, white sliding closet doors, and sunlight across the floor.
Mountain view through a window, with solar panels on neighboring rooftops.
Empty bedroom with gray carpet, a window, and a ceiling fan with light.
Bathroom with a long white double vanity, mirrored wall, and open doorway.
Bathroom with gray tile, a curtained tub, and a white vanity with brass fixtures.
Empty bedroom with gray carpet, sliding closet doors, a window, and a ceiling fan.
Empty carpeted bedroom with neutral walls, a ceiling fan, and an open door.
Laundry room with a white front-loading washer and dryer beneath a shelf and trailing plant.
Paved patio with white-cushioned chairs beside a brick wall and steps to a gated entrance.
Stone-paved patio with cushioned seating beside the home, bordered by a privacy fence and plantings.
Aerial view of a suburban neighborhood with a grassy park and distant mountains.
Aerial view of suburban homes with apartment buildings and distant mountain foothills.
Gray two-story attached home with brick lower level, prominent gables, and landscaped front walkways.
Aerial view of a suburban neighborhood with mountains beyond the homes.
Aerial view of a suburban neighborhood with a central open space and mountains in the distance.
Floor plan showing garage, bath, kitchen, dining area, foyer, and living room with dimensions.
Floor plan showing a primary bedroom, two bedrooms, sitting room, three bathrooms, laundry, and walk-in closet.
Basement floor plan labeled 22 feet 7 inches by 34 feet 8 inches, with stairs and windows.
For Sale

8275 Hunts Peak Street

8275 Hunts Peak Street, Littleton, CO 80125

$550,000
Framed by picturesque foothill views and surrounded by nature, this Sterling Ranch duplex offers a rare fusion of effortless elegance and an exceptional location. Xeriscape landscaping and a south facing entrance help to create an optimal presentation of warmth and ease into this serene space. Sunlight pours into the open main level through south and west-facing windows, highlighting nine-foot ceilings and a spacious living area. A center island grounds the kitchen featuring energy-efficient stainless steel appliances, generous cabinetry and sleek quartz counters. Retreat to your bright primary suite featuring a windowed walk-in closet and serene views of the surrounding foothills. Completing the upper level is a versatile loft, two additional bedrooms, more amazing views, a full bath with dual sinks and laundry room. Outdoors, a fully fenced side yard presents low-maintenance xeriscaping, turf, three raised garden beds and a paver patio perfect for dining al fresco. With an unfinished basement ready for personalization, a two-car garage offering ample storage and smart connectivity through the myQ app, plus an outdoor keypad and access to the five-star Overlook Clubhouse featuring a pool and fitness center, as well as nearby trails, Chatfield, and Roxborough State Parks, this residence offers elevated living in one of Littleton's most coveted neighborhoods. . Enjoy added peace of mind with a structural warranty in place through 2032, providing lasting security for your investment. This enhanced lifestyle offers walkability to restaurants, retail, and Prospect Village Community Park, a state-of-the-art, all-abilities park designed to be fully inclusive. Love the outdoors? Enjoying our renowned Colorado landscapes is just one of many reasons to love life in Sterling Ranch, as every household is provided with a credit for a "Keep Colorado Wild Pass", giving you access to all Colorado's 42 inspiring state parks. So, what are you waiting for? Welcome home!

3
beds

3
baths

2,682 Sq.Ft. LIVING AREA

2,962 Sq.Ft. lot

Features & Amenities

Interior

  • total bedrooms3
  • Total bathrooms3
  • full bathrooms2
  • half bathroom1
  • Laundry room In Unit
  • Flooring Carpet, Tile, Vinyl
  • APPLIANCES Dishwasher, Disposal, Double Oven, Dryer, Microwave, Range, Refrigerator, Sump Pump, Washer
  • other interior Features Ceiling Fan(s), Eat-in Kitchen, Entrance Foyer, High Ceilings, Kitchen Island, Open Floorplan, Pantry, Primary Suite, Quartz Counters, Smoke Free, Walk-In Closet(s)

Area & Lot

  • Status For Sale
  • Living Area2,682 Sq.Ft.
  • Total Area2,682 Sq.Ft.
  • Lot Area2,962 Sq.Ft.
  • MLS® ID1710359
  • TypeResidential
  • YEAR BUILT2022
  • Architecture StylesContemporary
  • View DescriptionMountain(s)
  • Elementary SchoolRoxborough
  • Middle SchoolRanch View
  • High SchoolThunderridge
  • School DistrictDouglas RE-1

Exterior

  • STORIES2
  • Garage Space2.0
  • water SourcePublic
  • utilitiesCable Available, Electricity Connected, Natural Gas Connected
  • roofComposition
  • lot featuresIrrigated, Landscaped, Level, Master Planned
  • parkingConcrete, Dry Walled, Storage
  • HEAT TYPEForced Air
  • AIR CONDITIONINGCentral Air
  • sewerPublic Sewer
  • HOA AmenitiesClubhouse, Fitness Center, Park, Playground, Pool, Trail(s)
  • security FeaturesSmart Locks
  • other exterior FeaturesLighting, Private Yard, Rain Gutters

Financial

  • Sales Price$550,000
  • Real Estate Tax $6,471/yr
  • HOA $146/mo
Aerial view of Littleton homes and apartments with autumn-colored foothills and mountains beyond.

Schedule a Showing

We would love to show you our beautiful property. Please select your preferred date and time below. An agent will be in touch shortly to confirm your appointment.

Schedule a Showing

We would love to show you our beautiful property. Please select your preferred date and time below. An agent will be in touch shortly to confirm your appointment.

Thank you for your interest in 8275 Hunts Peak Street, Littleton, CO 80125. We are reviewing your request and will be in touch shortly!

Mortgage Calculator

Estimate your monthly mortgage payment, including the principal and interest, property taxes, and HOA. Adjust the values to generate a more accurate rate.

All estimates are provided for informational purposes only. Actual amounts may vary.
$0,000 Your Payment 20 15 65
$0,000 Your Payment

Work With Us

Our expansive network and white-glove service ensure a bespoke experience for both buyers and sellers.

Follow Me on Instagram